801 Monarch Dr. Unit 52, Myrtle Beach, SC 29588
- $345,000
- 3
- BD
- 3
- BA
- 1,770
- SqFt








- Sold Price
- $345,000
- List Price
- $375,000
- Status
- CLOSED
- MLS#
- 2504733
- Closing Date
- Jul 16, 2025
- Property Type
- Townhouse
- Bedrooms
- 3
- Full Baths
- 3
- Region
- 26a Myrtle Beach Area--South Of 544 & West Of 17 Bypass M.I. Horry County
- Year Built
- 2020
Property Description
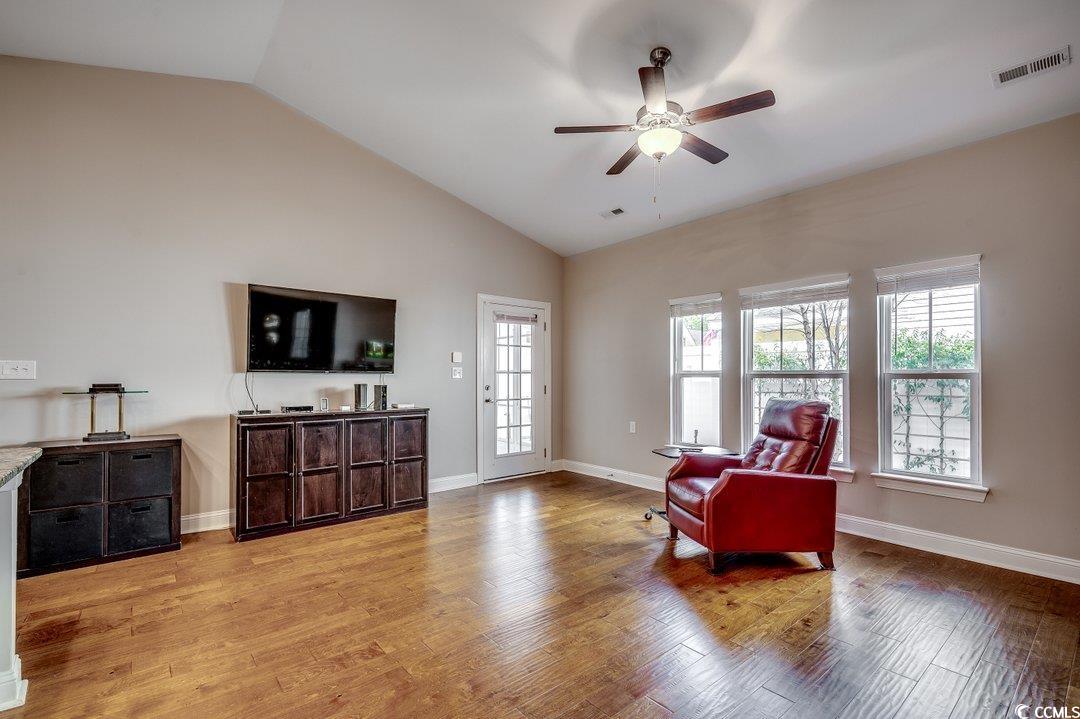

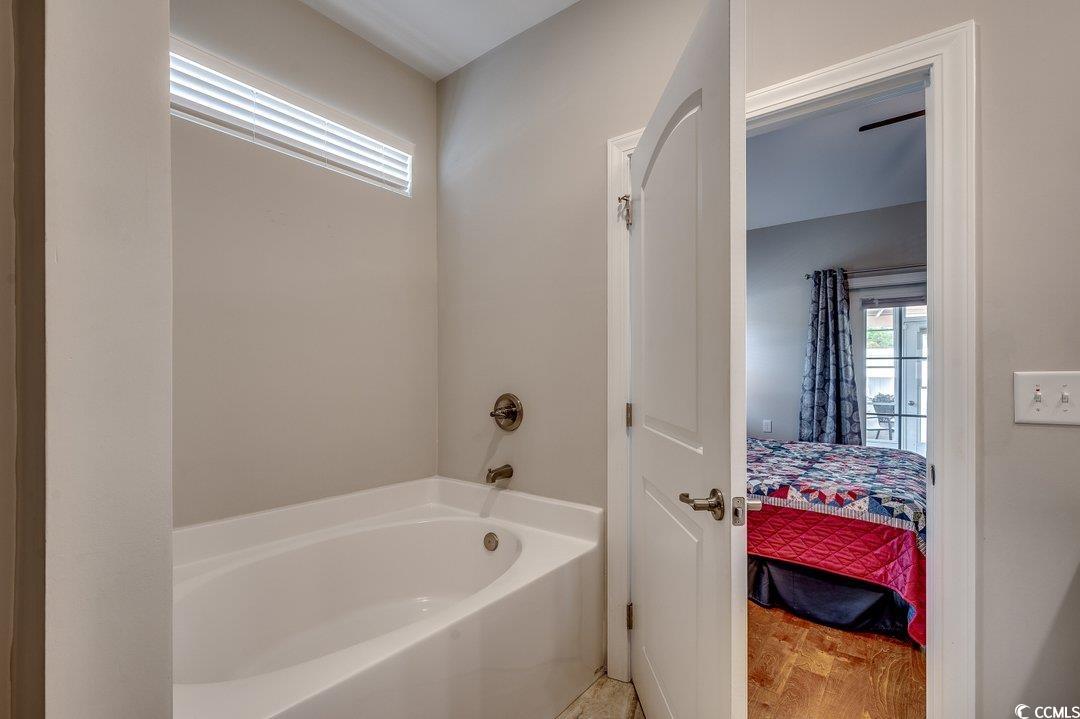
Welcome to your own slice of paradise in this low-maintenance townhome (#52), perfectly located with convenient access to Highways 17 and 544. As you enter through the foyer, you'll be greeted by beautiful hand-scraped hardwood floors that span the entire main level. This home offers 3 bedrooms and 3 full bathrooms, with a spacious and open floor plan that is sure to impress. Step outside onto the screened porch featuring EZ Breeze windows and enjoy access to the private courtyard with a paver patio, retractable awning, grilling wall, and landscaped surroundings. The great room, with its soaring vaulted ceiling, seamlessly connects to the kitchen, which boasts an island, breakfast bar, granite countertops, stainless steel appliances (including a gas range), and an instant hot water feature under the kitchen sink. The formal dining area, complete with wainscoting, double-crown molding, and a tray ceiling, is an ideal space for hosting guests. The generously sized primary bedroom is conveniently located on the first floor and features a vaulted ceiling, French doors leading to the screened porch, walk-in closet, and ensuite bath with a separate shower, garden tub, and double vanity. A guest bedroom with tray ceiling and a guest bathroom are also on this level. Upstairs, you'll find the third bedroom and another full bathroom, as well as access to the attic for HVAC and extra storage. Community amenities include a clubhouse, pool, fireplace, and an outdoor grilling area. The two-car garage comes with an additional storage closet. Other features include ceiling fans with lights in every room, gutters with guards on the back, 2” blinds, dryer vent motor, tankless water heater, extra fence panels, natural gas heating, front and back security cameras, and a transom window in one of the guest baths. Schedule your showing today!
/u.realgeeks.media/securehomefinder/securehomefinder.png)
Additional Information
- HOA Y/N
- Yes
- HOA Fees (Calculated Monthly)
- 445
- Elementary School
- Burgess Elementary School
- Middle School
- Saint James Middle School
- High School
- Saint James High School
- Dining Room
- TrayCeilings, SeparateFormalDiningRoom, TrayCeilings, SeparateFormalDiningRoom
- Exterior Features
- Fence, Sprinkler/Irrigation, Patio
- Exterior Finish
- Vinyl Siding
- Family Room
- CeilingFans, VaultedCeilings, CeilingFans, VaultedCeilings
- Floor Covering
- Carpet, Tile, Wood
- Foundation
- Slab
- Interior Features
- Window Treatments, Bedroom on Main Level, Entrance Foyer, Kitchen Island, Stainless Steel Appliances, Solid Surface Counters
- Kitchen
- KitchenExhaustFan, KitchenIsland, Pantry, StainlessSteelAppliances, SolidSurfaceCounters, KitchenExhaustFan, KitchenIsland, Pantry, StainlessSteelAppliances, SolidSurfaceCounters
- Levels
- One and One Half
- Lot Description
- Outside City Limits, Rectangular, Rectangular Lot
- Lot Location
- Outside City Limits
- Possession
- Closing
- Utilities Available
- Cable Available, Electricity Available, Natural Gas Available, Phone Available, Sewer Available, Underground Utilities, Water Available
- Zoning
- RES
- Listing Courtesy Of
- RE/MAX Southern Shores
- County
- Horry
- Neighborhood
- QUEENS COURT
- Project/Section
- QUEENS COURT
- Amenities
- Clubhouse, Owner Allowed Golf Cart, Owner Allowed Motorcycle, Pet Restrictions, Pets Allowed
- Heating
- Central, Gas
- Utilities
- Cable Available, Electricity Available, Natural Gas Available, Phone Available, Sewer Available, Underground Utilities, Water Available
Listing courtesy of Listing Agent: The Anna Marie Brock Team (Cell: 843-446-3539) from Listing Office: RE/MAX Southern Shores.
Selling Office: Dunes Realty Sales.
Provided courtesy of The Coastal Carolinas Association of REALTORS®. Information Deemed Reliable but Not Guaranteed. Copyright 2026 of the Coastal Carolinas Association of REALTORS® MLS. All rights reserved. Information is provided exclusively for consumers’ personal, non-commercial use, that it may not be used for any purpose other than to identify prospective properties consumers may be interested in purchasing.