1166 Bethpage Dr., Myrtle Beach, SC 29579
- $299,900
- 3
- BD
- 2
- BA
- 1,602
- SqFt






- Sold Price
- $299,900
- List Price
- $299,900
- Status
- CLOSED
- MLS#
- 2503481
- Closing Date
- Mar 27, 2025
- Property Type
- Detached
- Bedrooms
- 3
- Full Baths
- 2
- Lot Size
- 6,969
- Region
- 24a Myrtle Beach Area--South Of 501 Between West Ferry & Burcale
- Year Built
- 2014
Property Description
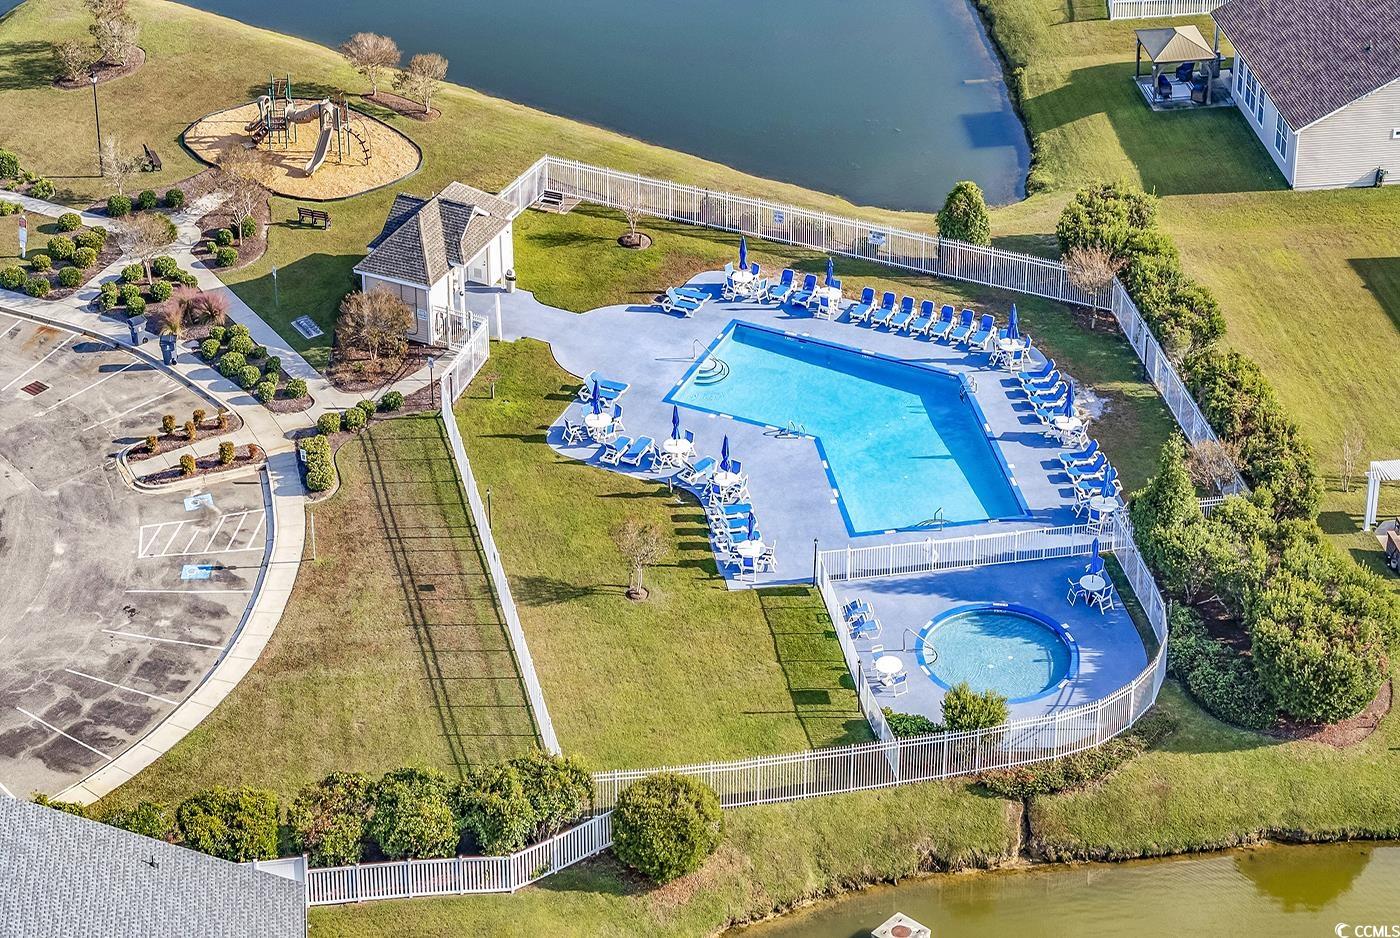
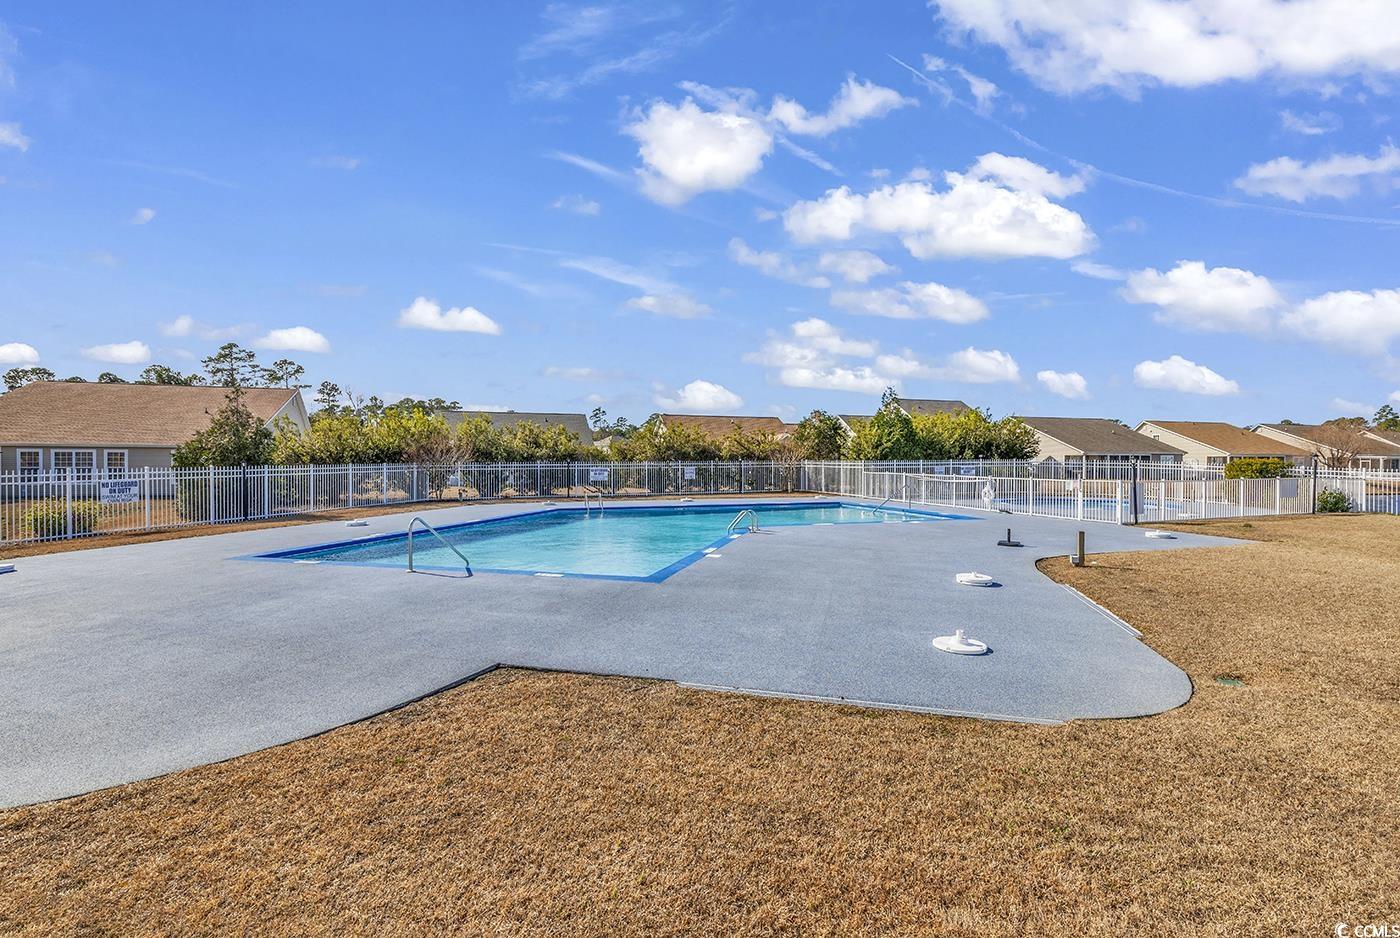
Stunning Three-Bedroom Home Overlooking Pond!! Enjoy breathtaking views of the pond, perfect for relaxation and entertaining from your 3-season sunroom. The spacious layout with cathedral ceilings enhances the feeling of openness and so many windows allow the natural light to filter throughout the home. Elegant wood and tile flooring are throughout the home. The modern kitchen is equipped with stainless steel appliances and beautiful granite countertops. Access to a community pool is perfect for summer enjoyment and socializing. This charming home combines modern living with natural beauty, making it an ideal retreat for families and nature lovers alike. Don't miss your chance to own this exquisite property!
/u.realgeeks.media/securehomefinder/securehomefinder.png)
Additional Information
- HOA Y/N
- Yes
- HOA Fees (Calculated Monthly)
- 84
- Elementary School
- Forestbrook Elementary School
- Middle School
- Forestbrook Middle School
- High School
- Socastee High School
- Dining Room
- FamilyDiningRoom, VaultedCeilings
- Exterior Features
- Patio
- Exterior Finish
- Vinyl Siding, Wood Frame
- Family Room
- CeilingFans, Fireplace, VaultedCeilings
- Floor Covering
- Carpet, Tile, Wood
- Foundation
- Slab
- Interior Features
- Split Bedrooms, Breakfast Bar, Bedroom on Main Level, Stainless Steel Appliances, Solid Surface Counters
- Kitchen
- BreakfastBar, Pantry, StainlessSteelAppliances, SolidSurfaceCounters, BreakfastBar, Pantry, StainlessSteelAppliances, SolidSurfaceCounters
- Levels
- One
- Lot Description
- Lake Front, Pond on Lot, Rectangular
- Lot Location
- Lake
- Possession
- Closing
- Utilities Available
- Cable Available, Electricity Available, Phone Available, Sewer Available, Water Available
- County
- Horry
- Neighborhood
- Fox Horn
- Project/Section
- Fox Horn
- Style
- Ranch
- Parking Spaces
- 4
- Acres
- 0.16
- Amenities
- Clubhouse, Owner Allowed Golf Cart, Owner Allowed Motorcycle, Pet Restrictions, Tenant Allowed Golf Cart, Tenant Allowed Motorcycle
- Heating
- Central, Electric, Gas
- Utilities
- Cable Available, Electricity Available, Phone Available, Sewer Available, Water Available
- Zoning
- RES
- Listing Courtesy Of
- EXP Realty LLC
Listing courtesy of Listing Agent: Jill Lindstrand (Cell: 843-503-5464) from Listing Office: EXP Realty LLC.
Selling Office: Wave Beach Realty, LLC.
Provided courtesy of The Coastal Carolinas Association of REALTORS®. Information Deemed Reliable but Not Guaranteed. Copyright 2026 of the Coastal Carolinas Association of REALTORS® MLS. All rights reserved. Information is provided exclusively for consumers’ personal, non-commercial use, that it may not be used for any purpose other than to identify prospective properties consumers may be interested in purchasing.