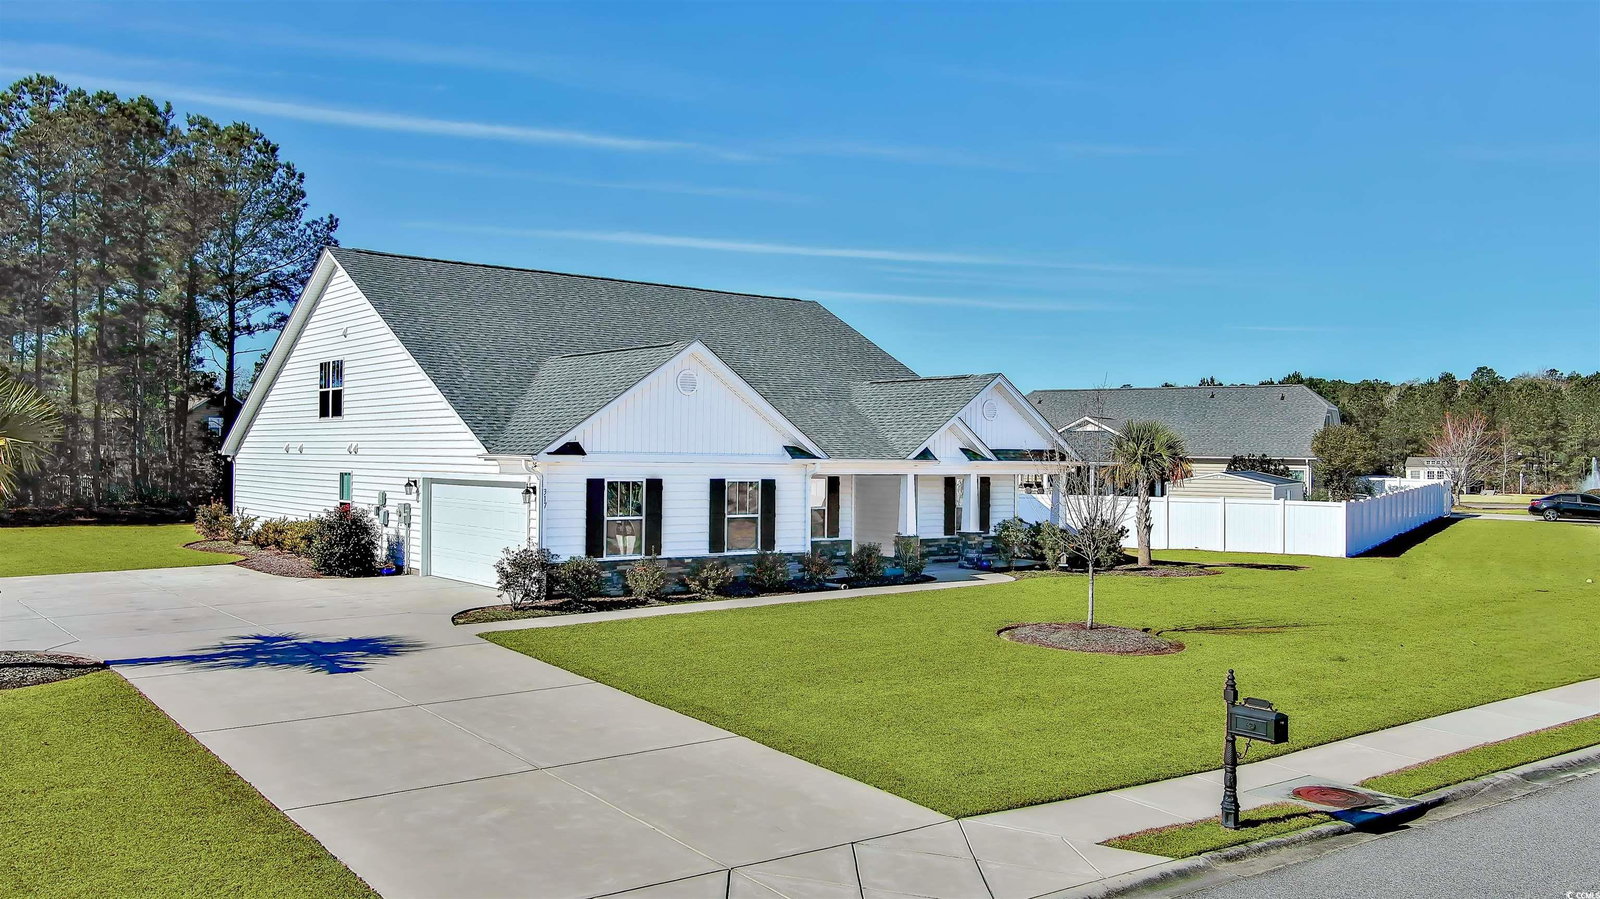
317 Marsh Tacky Loop, Myrtle Beach, SC 29588
- $525,000
- 4
- BD
- 4
- BA
- 3,000
- SqFt



- Sold Price
- $525,000
- List Price
- $550,000
- Status
- CLOSED
- MLS#
- 2500353
- Closing Date
- Mar 03, 2025
- Property Type
- Detached
- Bedrooms
- 4
- Full Baths
- 4
- Half Baths
- 1
- Lot Size
- 22,215
- Region
- 24a Myrtle Beach Area--South Of 501 Between West Ferry & Burcale
- Year Built
- 2022
Property Description
Welcome to your dream custom-built home, 3 years young ideally situated less than 15 minutes from the gorgeous Atlantic ocean in the heart of Myrtle Beach! This exquisite 4-bedroom, 3.5-bath residence offers the perfect blend of modern luxury and coastal charm, making it an entertainer's paradise. As you enter, you'll be greeted by an open-concept layout that seamlessly integrates living, dining, and kitchen areas.The spacious living area features vaulted ceilings that flood the space with natural light, while the kitchen is equipped with stainless steel appliances and granite countertops The primary suite on the main floor serves as a perfect getaway, boasting a spacious walk-in closet and a lavish en-suite bathroom complete with dual vanities and a roomy shower. With a spacious backyard that acts as a blank canvas, you have the opportunity to unleash your creativity. With space for everyone, this home has everything you need to make memories that will last a lifetime. From the custom finishes to the modern updates, every aspect of this home has been thoughtfully designed to enhance your living experience. The Hunt Club is just a short drive to everything Myrtle Beach has to offer including The Beach, Coastal Grande Mall, Tanger Outlets, marinas, restaurants, golf courses, Myrtle Beach International Airport, Broadway At The Beach, The Market Commons & so much more!
/u.realgeeks.media/securehomefinder/securehomefinder.png)
Additional Information
- HOA Y/N
- Yes
- HOA Fees (Calculated Monthly)
- 87
- Elementary School
- Forestbrook Elementary School
- Middle School
- Forestbrook Middle School
- High School
- Socastee High School
- Dining Room
- TrayCeilings, SeparateFormalDiningRoom, TrayCeilings, SeparateFormalDiningRoom
- Exterior Features
- Sprinkler/Irrigation, Porch
- Exterior Finish
- Masonry, Vinyl Siding
- Floor Covering
- Carpet, Laminate, Tile
- Foundation
- Slab
- Interior Features
- Split Bedrooms, Bedroom on Main Level, Kitchen Island, Stainless Steel Appliances, Solid Surface Counters
- Kitchen
- KitchenIsland, Pantry, StainlessSteelAppliances, SolidSurfaceCounters, KitchenIsland, Pantry, StainlessSteelAppliances, SolidSurfaceCounters
- Levels
- One and One Half
- Living Room
- CeilingFans, VaultedCeilings, CeilingFans, VaultedCeilings
- Lot Description
- Irregular Lot, Outside City Limits
- Lot Location
- Outside City Limits
- Possession
- Closing
- Utilities Available
- Cable Available, Electricity Available, Phone Available, Sewer Available, Water Available
- County
- Horry
- Neighborhood
- Hunt Club At Hunters Ridge Plantation
- Project/Section
- Hunt Club At Hunters Ridge Plantation
- Style
- Traditional
- Parking Spaces
- 6
- Acres
- 0.51
- Amenities
- Gated, Owner Allowed Golf Cart, Owner Allowed Motorcycle, Pet Restrictions
- Heating
- Central, Electric
- Utilities
- Cable Available, Electricity Available, Phone Available, Sewer Available, Water Available
- Zoning
- SF20
- Listing Courtesy Of
- BHHS Coastal Real Estate
Listing courtesy of Listing Agent: Janet Piccarillo () from Listing Office: BHHS Coastal Real Estate.
Selling Office: Hola Realty.
Provided courtesy of The Coastal Carolinas Association of REALTORS®. Information Deemed Reliable but Not Guaranteed. Copyright 2026 of the Coastal Carolinas Association of REALTORS® MLS. All rights reserved. Information is provided exclusively for consumers’ personal, non-commercial use, that it may not be used for any purpose other than to identify prospective properties consumers may be interested in purchasing.