134 Hancher Dr., Myrtle Beach, SC 29588
- $337,500
- 4
- BD
- 2
- BA
- 1,783
- SqFt



- Sold Price
- $337,500
- List Price
- $339,900
- Status
- CLOSED
- MLS#
- 2500216
- Closing Date
- Jun 11, 2025
- Property Type
- Detached
- Bedrooms
- 4
- Full Baths
- 2
- Lot Size
- 7,840
- Region
- 23a Conway Area--South Of Conway Between 501 & Wacc. River
- Year Built
- 2024
Property Description
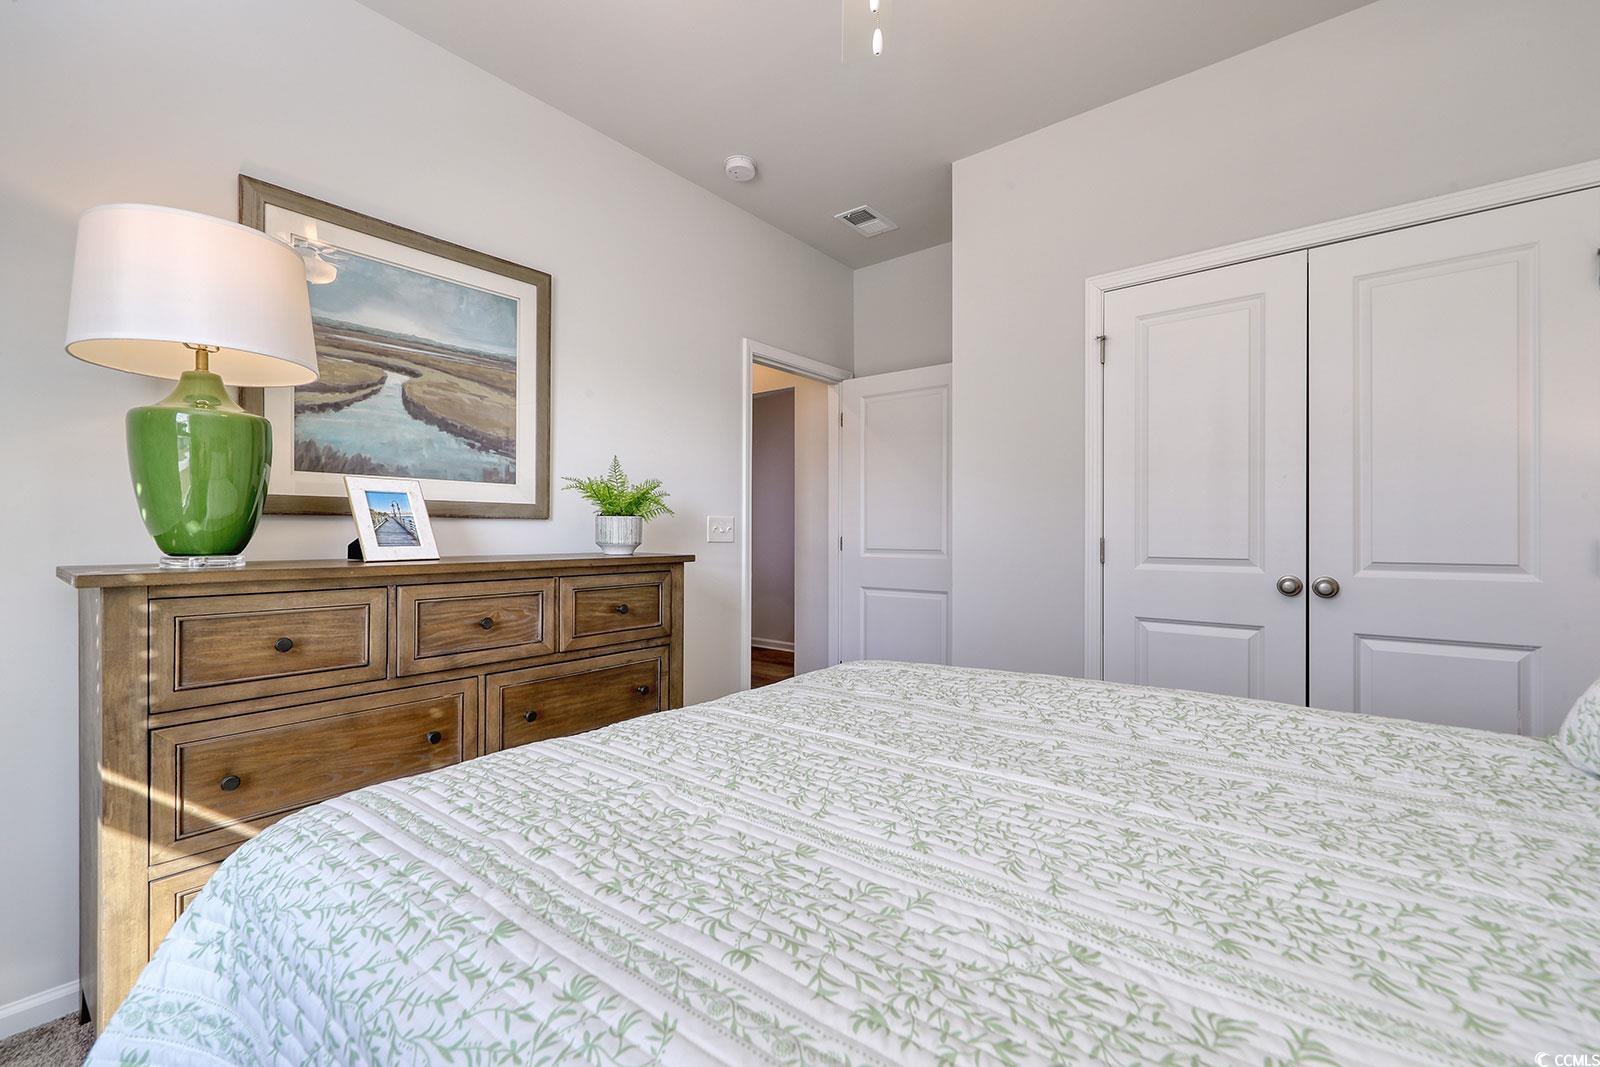
Exciting model home opportunity with TONS of upgrades! This beautifully designed ranch home showcases four inviting bedrooms and two well-appointed bathrooms, featuring a spacious kitchen island with granite countertops. The kitchen is equipped with premium cabinets and Frigidaire stainless steel appliances, ensuring both style and functionality. The expansive great room offers a striking tray ceiling and seamlessly connects to your everyday eating space. Crown molding adorns the foyer entrance and living areas of the home. A covered porch on the rear of the home is perfect for enjoying the outdoors. Each of the four generously sized bedrooms includes closets for ample storage. The primary bedroom is a true retreat, complete with a tray ceiling, an elegant bathroom featuring a walk-in shower, a raised vanity with dual sinks, and a sophisticated quartz countertop. Luxury vinyl plank flooring throughout the living areas of the floor plan enhances the home's modern appeal. Live a laid-back lifestyle in your new home at Lyden Village! Located off 544 – one of the most popular communities in the area, with an award-winning school district – Carolina Forest HS. Not only is your new home close to great dining and shopping, but you’ll be less than 10 miles from the beach and close to championship golf courses giving you that living-the-good-life feeling. And close to CCU campus! Interior pictures of another home, for reference only.
/u.realgeeks.media/securehomefinder/securehomefinder.png)
Additional Information
- HOA Y/N
- Yes
- HOA Fees (Calculated Monthly)
- 64
- Elementary School
- Palmetto Bays Elementary School
- Middle School
- Black Water Middle School
- High School
- Carolina Forest High School
- Dining Room
- LivingDiningRoom
- Exterior Features
- Sprinkler/Irrigation, Porch
- Exterior Finish
- Vinyl Siding
- Family Room
- TrayCeilings, CeilingFans
- Floor Covering
- Carpet, Luxury Vinyl, Luxury Vinyl Plank
- Foundation
- Slab
- Interior Features
- Attic, Pull Down Attic Stairs, Permanent Attic Stairs, Bedroom on Main Level, Entrance Foyer, Stainless Steel Appliances, Solid Surface Counters
- Kitchen
- Pantry, StainlessSteelAppliances, SolidSurfaceCounters
- Levels
- One
- Lot Description
- Cul-De-Sac, Outside City Limits, Rectangular, Rectangular Lot
- Lot Location
- Outside City Limits
- Possession
- Closing
- Utilities Available
- Cable Available, Electricity Available, Sewer Available, Underground Utilities, Water Available
- County
- Horry
- Neighborhood
- Lyden Village
- Project/Section
- Lyden Village
- Style
- Ranch
- Parking Spaces
- 4
- Acres
- 0.18
- Amenities
- Owner Allowed Golf Cart, Owner Allowed Motorcycle, Pet Restrictions, Tenant Allowed Golf Cart, Tenant Allowed Motorcycle
- Heating
- Central
- Utilities
- Cable Available, Electricity Available, Sewer Available, Underground Utilities, Water Available
- Zoning
- Residentia
- Listing Courtesy Of
- CPG Inc. dba Mungo Homes
Listing courtesy of Listing Agent: Chip Squires () from Listing Office: CPG Inc. dba Mungo Homes.
Selling Office: Realty ONE Group Dockside.
Provided courtesy of The Coastal Carolinas Association of REALTORS®. Information Deemed Reliable but Not Guaranteed. Copyright 2026 of the Coastal Carolinas Association of REALTORS® MLS. All rights reserved. Information is provided exclusively for consumers’ personal, non-commercial use, that it may not be used for any purpose other than to identify prospective properties consumers may be interested in purchasing.