1641 Parish Way, Myrtle Beach, SC 29577
- $549,000
- 4
- BD
- 3
- BA
- 3,220
- SqFt




- Sold Price
- $549,000
- List Price
- $549,900
- Status
- CLOSED
- MLS#
- 2427482
- Closing Date
- Mar 21, 2025
- Property Type
- Detached
- Bedrooms
- 4
- Full Baths
- 3
- Lot Size
- 7,405
- Region
- 16g Myrtle Beach Area--Southern Limit To 10th Ave N
- Year Built
- 2018
Property Description
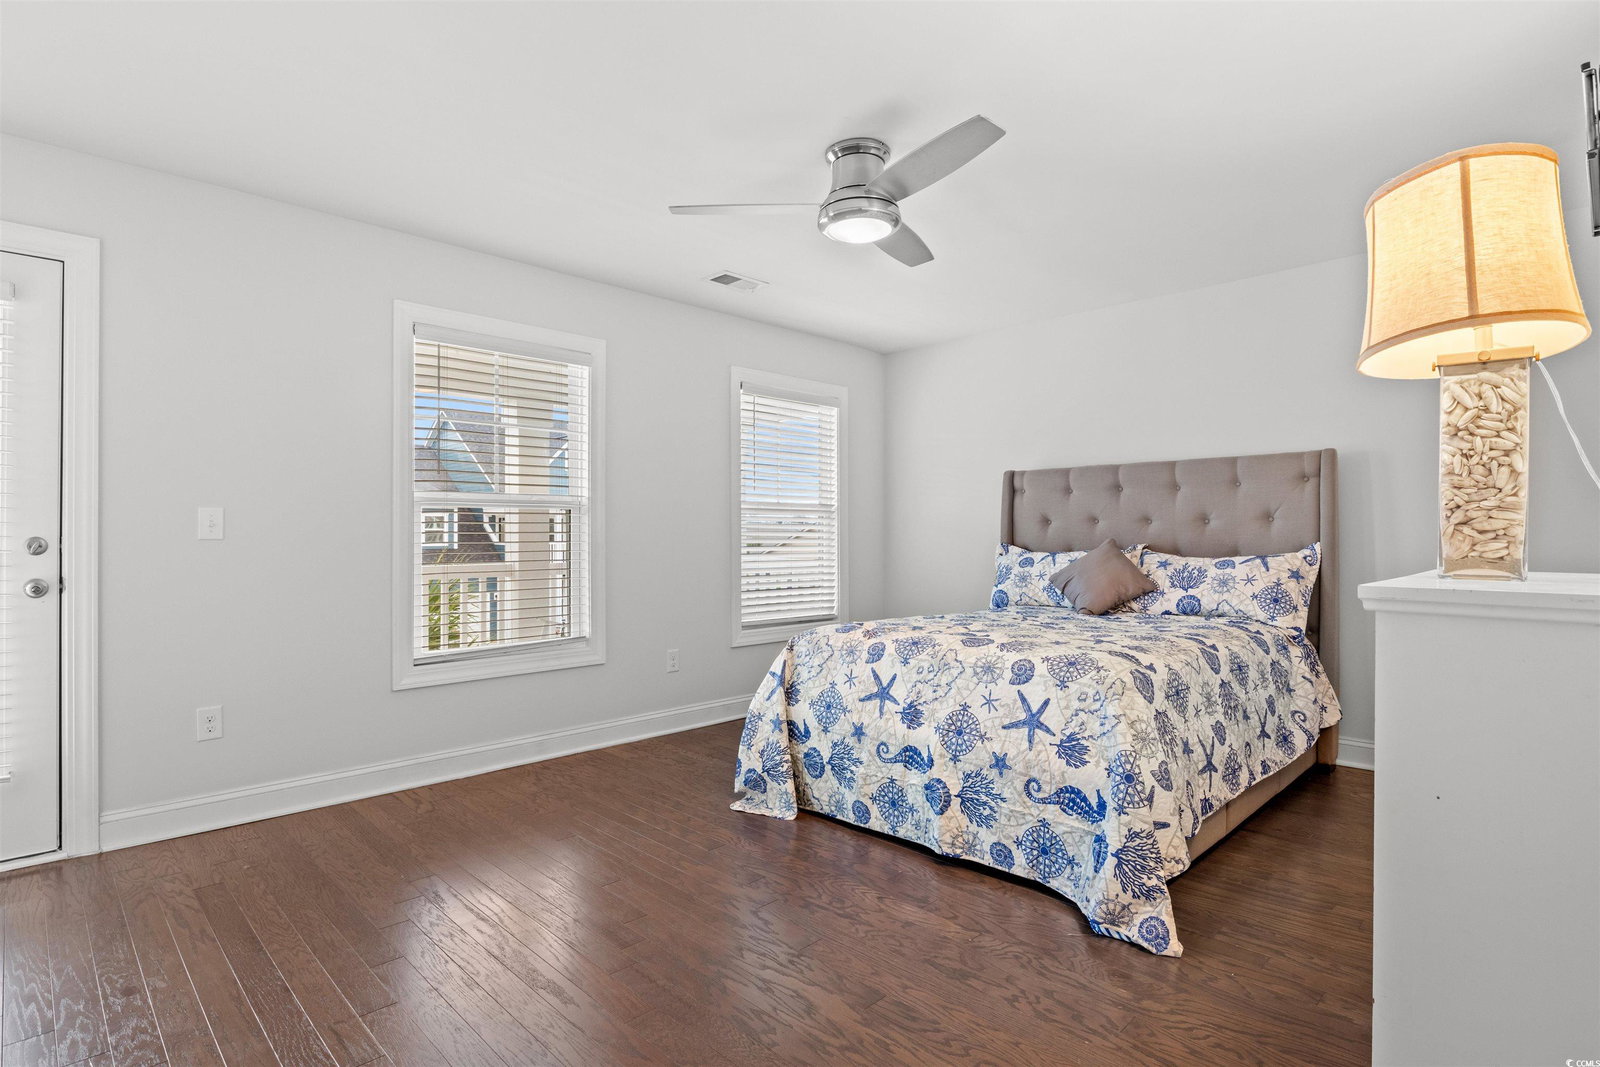
Welcome to 1641 Parish Way, an exquisite 4-bedroom, 3-bathroom home in the highly sought-after Market Common community of Myrtle Beach. This thoughtfully designed residence offers spacious living, modern upgrades, and prime location. The main floor features stunning wood floors, a chef’s kitchen with quartz countertops, a gas range, double oven, stainless steel appliances, and a large island perfect for entertaining. A butler’s pantry and additional pantry provide abundant storage. The formal dining room, which can be used as an office or flex space, adds versatility to the layout. A cozy guest bedroom and full tub/shower bathroom are conveniently located downstairs. Upstairs, you’ll find wood flooring a spacious living room, a large secondary bedroom with a private balcony, and another bedroom currently serving as an exercise room (equipment conveys). The generous laundry room and luxurious Primary Suite complete the second floor, featuring a sitting room, an expansive walk-in closet, and a Primary Bathroom with dual vanities, a large walk-in shower, and a private commode. The third level offers stairs to an unfinished attic space, ready to be transformed into an additional bedroom or flex space. The flat backyard, large enough to accommodate a pool, backs up to the serene greenway, providing privacy and scenic views. A screened-in porch is perfect for relaxing or entertaining outdoors. Completing this home is a double-car garage and its prime location near Market Common’s shopping, dining, and entertainment options. Don’t miss the opportunity to make this exceptional home your own!
/u.realgeeks.media/securehomefinder/securehomefinder.png)
Additional Information
- HOA Y/N
- Yes
- HOA Fees (Calculated Monthly)
- 79
- Elementary School
- Myrtle Beach Elementary School
- Middle School
- Myrtle Beach Middle School
- High School
- Myrtle Beach High School
- Dining Room
- SeparateFormalDiningRoom
- Exterior Features
- Balcony, Sprinkler/Irrigation
- Exterior Finish
- HardiPlank Type
- Family Room
- CeilingFans
- Floor Covering
- Tile, Wood
- Foundation
- Slab
- Interior Features
- Attic, Pull Down Attic Stairs, Permanent Attic Stairs, Split Bedrooms, Window Treatments, Breakfast Bar, Bedroom on Main Level, Entrance Foyer, Kitchen Island, Stainless Steel Appliances, Solid Surface Counters
- Kitchen
- BreakfastBar, KitchenIsland, Pantry, StainlessSteelAppliances, SolidSurfaceCounters, BreakfastBar, KitchenIsland, Pantry, StainlessSteelAppliances, SolidSurfaceCounters
- Levels
- Three Or More
- Living Room
- CeilingFans
- Lot Description
- Rectangular
- Lot Location
- East of Bus 17
- Possession
- Closing
- Utilities Available
- Cable Available, Electricity Available, Natural Gas Available, Phone Available, Sewer Available, Underground Utilities, Water Available
- County
- Horry
- Neighborhood
- West Lake - Market Common
- Project/Section
- West Lake - Market Common
- Style
- Traditional
- Parking Spaces
- 4
- Acres
- 0.17
- Amenities
- Clubhouse, Owner Allowed Golf Cart, Owner Allowed Motorcycle, Pet Restrictions
- Heating
- Central
- Utilities
- Cable Available, Electricity Available, Natural Gas Available, Phone Available, Sewer Available, Underground Utilities, Water Available
- Zoning
- RES
- Listing Courtesy Of
- Keller Williams Oak and Ocean
Listing courtesy of Listing Agent: Marilyn Nolan () from Listing Office: Keller Williams Oak and Ocean.
Selling Office: CB Sea Coast Advantage MI.
Provided courtesy of The Coastal Carolinas Association of REALTORS®. Information Deemed Reliable but Not Guaranteed. Copyright 2026 of the Coastal Carolinas Association of REALTORS® MLS. All rights reserved. Information is provided exclusively for consumers’ personal, non-commercial use, that it may not be used for any purpose other than to identify prospective properties consumers may be interested in purchasing.