2523 Blue Crane Circle Unit 102, Myrtle Beach, SC 29577
- $350,000
- 3
- BD
- 3
- BA
- 2,043
- SqFt




- Sold Price
- $350,000
- List Price
- $355,000
- Status
- CLOSED
- MLS#
- 2427261
- Closing Date
- Jun 16, 2025
- Property Type
- Townhouse
- Bedrooms
- 3
- Full Baths
- 3
- Half Baths
- 1
- Region
- 16g Myrtle Beach Area--Southern Limit To 10th Ave N
- Year Built
- 2022
Property Description
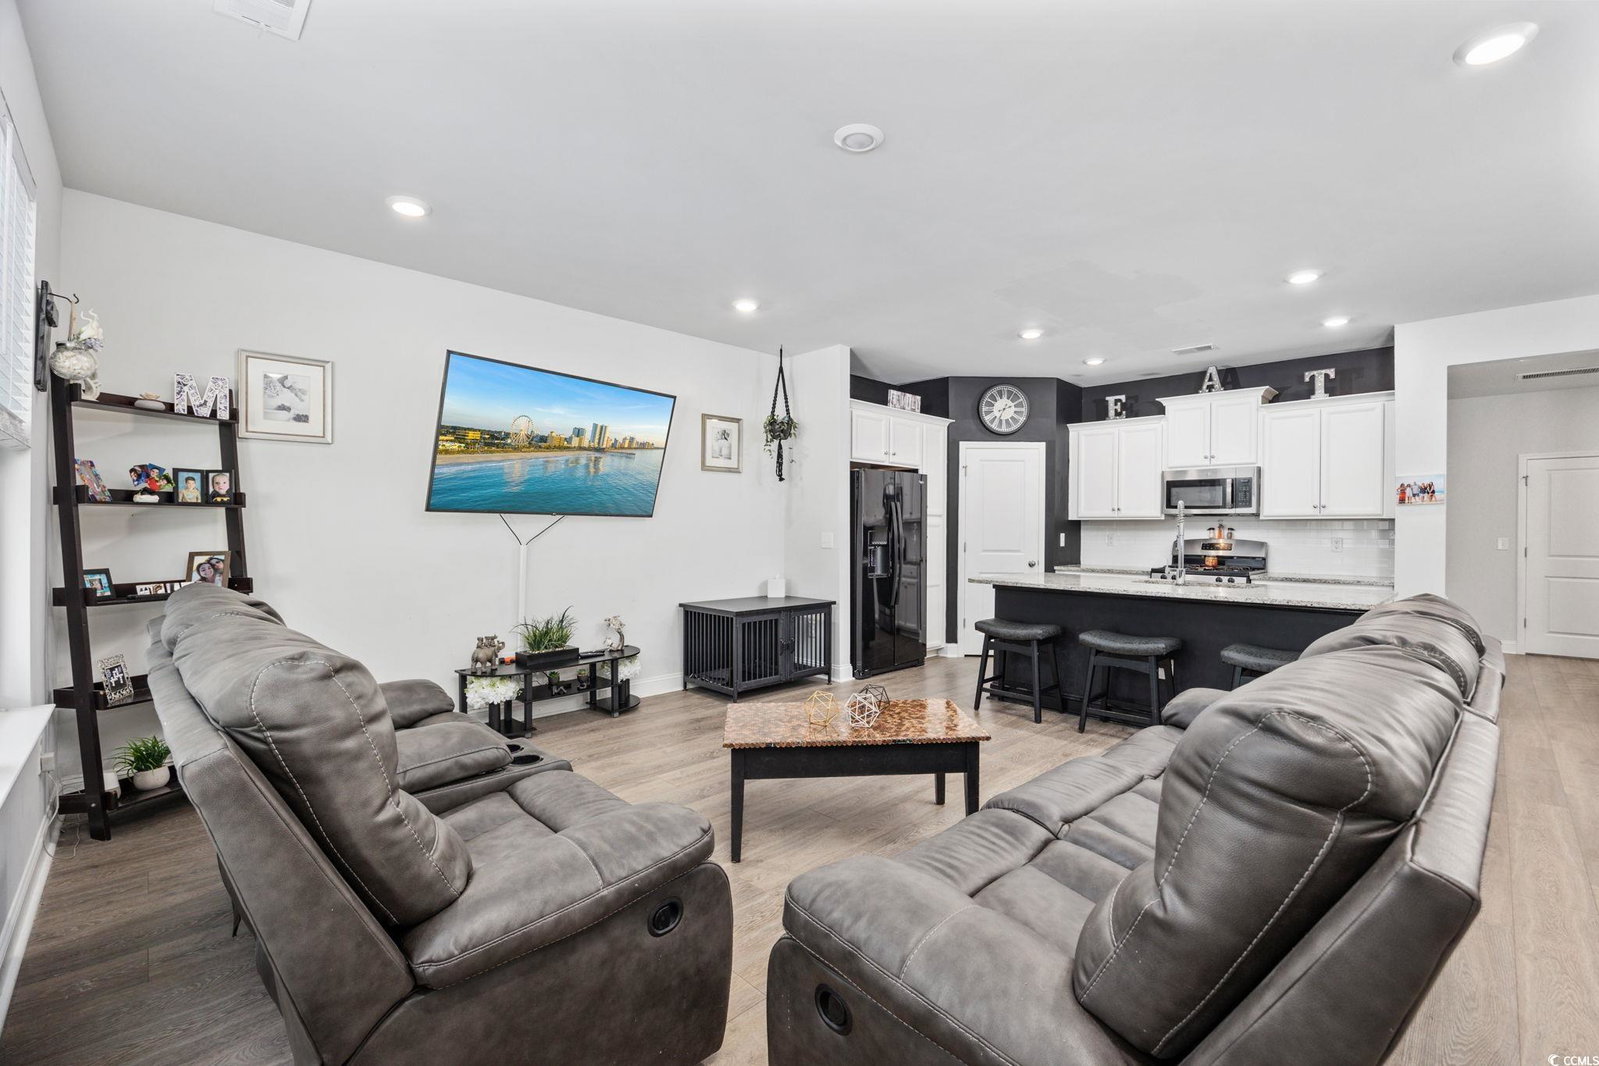
This like-new 3-bedroom, 2.5-bathroom townhome with a private 2-car garage is located in the highly sought-after Belle Harbor community in Market Common. Offering a spacious, split-level floor plan with modern finishes, this home is designed for comfort, style, and the ultimate coastal lifestyle. Enjoy the convenience of driving your golf cart to the nearby beach, Huntington Beach State Park, or Market Common to explore the area’s best shopping, dining, and entertainment. The home’s design features LVP flooring and recessed lighting throughout the main living areas. The chef’s kitchen is a standout with its top-of-the-line stainless steel appliances, granite countertops, gas range, large work island, and pantry for added storage. Perfect for hosting, the kitchen flows seamlessly into the dining and living spaces. The first-floor master suite offers a peaceful retreat, complete with dual vanities and a stylish tiled walk-in shower. Upstairs, two additional bedrooms with walk-in closets and ceiling fans share access to a full bathroom, while a versatile loft area provides the flexibility to serve as a home office, playroom, or cozy lounge space. The outdoor living space includes a private, fenced-in patio—ideal for grilling and relaxing—with convenient access to the 2-car garage for security and extra storage. Sidewalk-lined streets lead to community amenities that include a sparkling pool, picnic areas, tennis courts, and a playground, making Belle Harbor a vibrant place to call home. Located just a quick golf cart ride away, Market Common offers everything from boutique shopping to delicious dining and lively events. For those who enjoy outdoor adventures, the beaches of Myrtle Beach and the natural beauty of Huntington Beach State Park are within easy reach. This townhome perfectly balances luxury, convenience, and an exceptional lifestyle. Schedule your showing today and start living the life you’ve been dreaming of!
/u.realgeeks.media/securehomefinder/securehomefinder.png)
Additional Information
- HOA Y/N
- Yes
- HOA Fees (Calculated Monthly)
- 247
- Elementary School
- Myrtle Beach Elementary School
- Middle School
- Myrtle Beach Middle School
- High School
- Myrtle Beach High School
- Dining Room
- KitchenDiningCombo, LivingDiningRoom, KitchenDiningCombo, LivingDiningRoom
- Exterior Features
- Fence, Sprinkler/Irrigation, Patio, Storage
- Exterior Finish
- HardiPlank Type
- Floor Covering
- Carpet, Luxury Vinyl, Luxury Vinyl Plank
- Foundation
- Slab
- Interior Features
- Split Bedrooms, Window Treatments, Breakfast Bar, Bedroom on Main Level, Kitchen Island, Loft, Stainless Steel Appliances, Solid Surface Counters
- Kitchen
- BreakfastBar, KitchenIsland, Pantry, StainlessSteelAppliances, SolidSurfaceCounters, BreakfastBar, KitchenIsland, Pantry, StainlessSteelAppliances, SolidSurfaceCounters
- Levels
- Two
- Living Room
- CeilingFans
- Lot Description
- Rectangular, Rectangular Lot
- Lot Location
- East of Bus 17, East of Bus 17
- Master Bedroom
- CeilingFans, MainLevelMaster, WalkInClosets, CeilingFans, MainLevelMaster, WalkInClosets
- Possession
- Closing
- Utilities Available
- Cable Available, Electricity Available, Phone Available, Sewer Available, Underground Utilities, Water Available
- Zoning
- Res
- Listing Courtesy Of
- Century 21 Palms Realty
- County
- Horry
- Neighborhood
- Belle Harbor Townhomes
- Project/Section
- Belle Harbor Townhomes
- Amenities
- Clubhouse, Owner Allowed Golf Cart, Owner Allowed Motorcycle, Pet Restrictions, Pets Allowed, Tenant Allowed Golf Cart
- Heating
- Central, Electric, Gas
- Master Bed
- CeilingFans, MainLevelMaster, WalkInClosets, CeilingFans, MainLevelMaster, WalkInClosets
- Utilities
- Cable Available, Electricity Available, Phone Available, Sewer Available, Underground Utilities, Water Available
Listing courtesy of Listing Agent: Steven Stern () from Listing Office: Century 21 Palms Realty.
Selling Office: Real Broker, LLC (Greenville).
Provided courtesy of The Coastal Carolinas Association of REALTORS®. Information Deemed Reliable but Not Guaranteed. Copyright 2026 of the Coastal Carolinas Association of REALTORS® MLS. All rights reserved. Information is provided exclusively for consumers’ personal, non-commercial use, that it may not be used for any purpose other than to identify prospective properties consumers may be interested in purchasing.