300 Palmetto Sand Loop, Conway, SC 29527
- $334,390
- 4
- BD
- 3
- BA
- 2,166
- SqFt




- Sold Price
- $334,390
- List Price
- $339,900
- Status
- CLOSED
- MLS#
- 2427021
- Closing Date
- Jun 26, 2025
- Property Type
- Detached
- Bedrooms
- 4
- Full Baths
- 3
- Lot Size
- 10,018
- Region
- 20a Conway Area--West Edge Of Conway Between 501 & 378
- Year Built
- 2024
Property Description
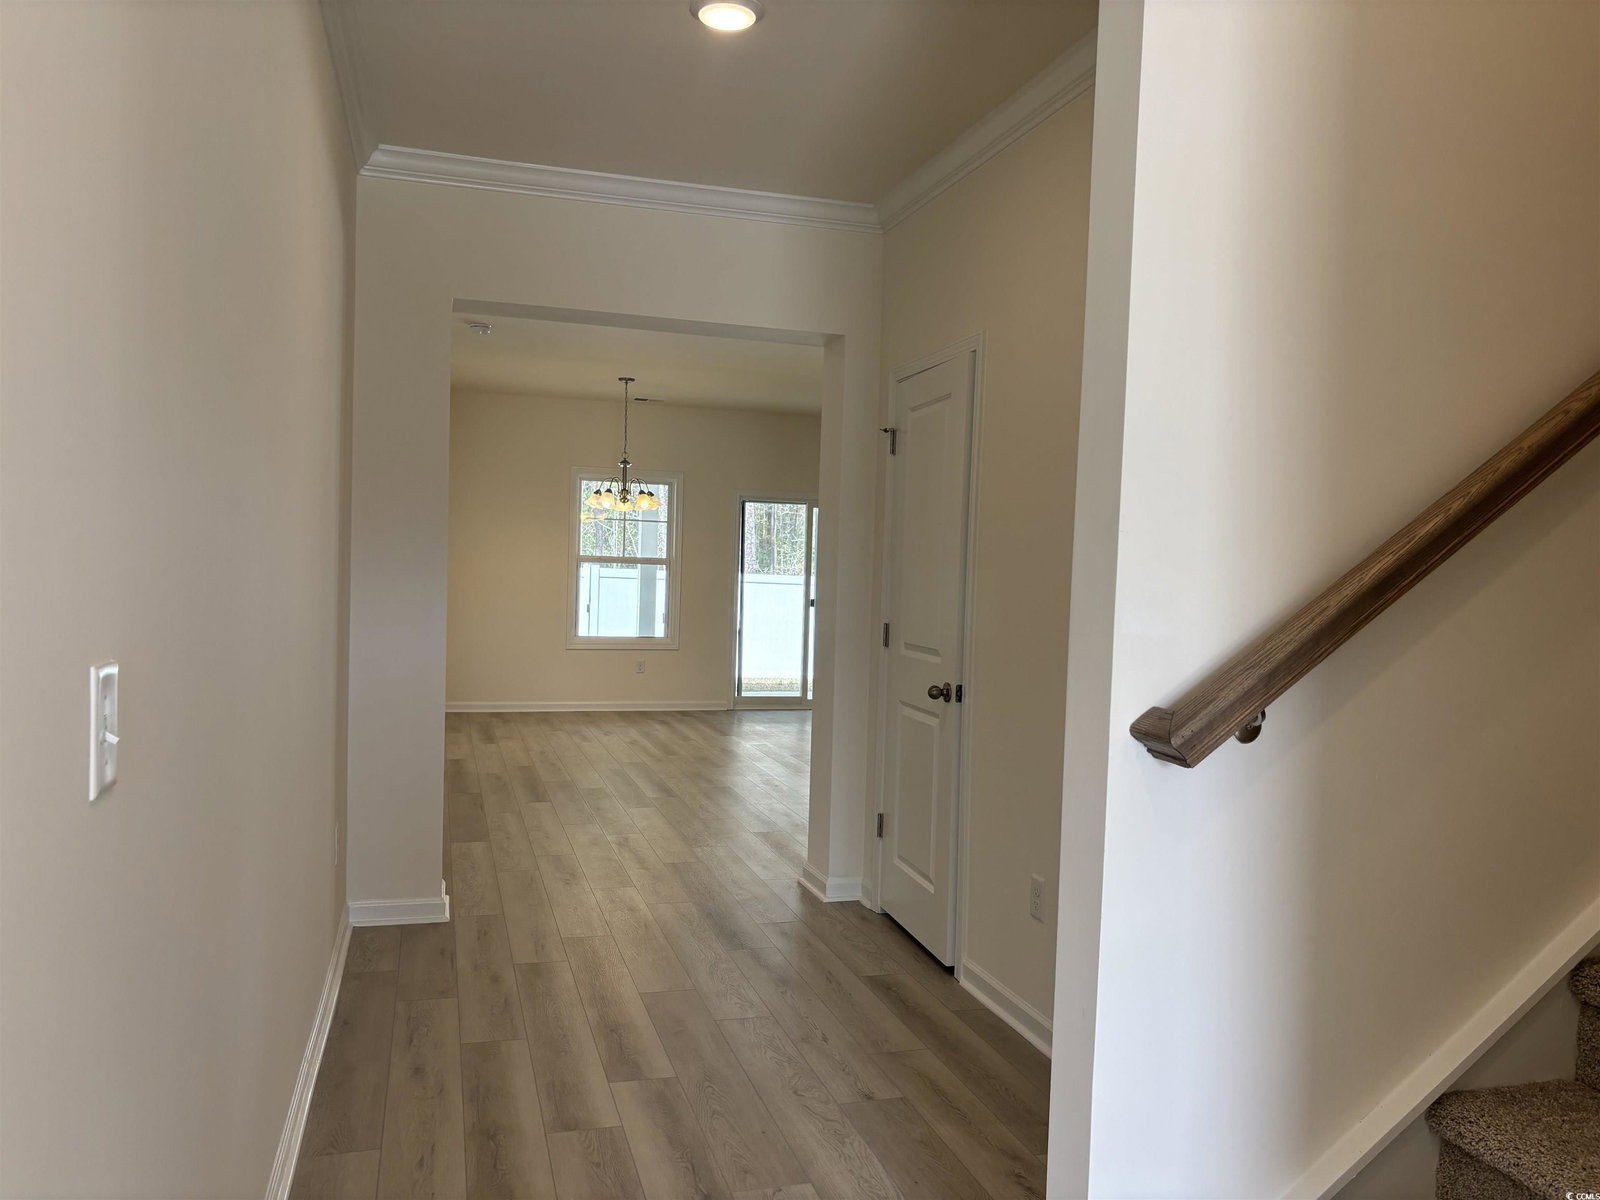
[] The main level features an open-concept great room, dining area, kitchen, and owner's suite with a private bath. The base plan has three bedrooms on the main level; the bonus plan adds two more bedrooms and a bathroom upstairs. Some pictures may be of another similar home built elsewhere and are for illustrative purposes only.
/u.realgeeks.media/securehomefinder/securehomefinder.png)
Additional Information
- HOA Y/N
- Yes
- HOA Fees (Calculated Monthly)
- 85
- Elementary School
- Conway Elementary School
- Middle School
- Conway Middle School
- High School
- Conway High School
- Dining Room
- LivingDiningRoom
- Exterior Features
- Patio
- Floor Covering
- Carpet, Luxury Vinyl, Luxury Vinyl Plank
- Foundation
- Slab
- Interior Features
- Attic, Pull Down Attic Stairs, Permanent Attic Stairs, Bedroom on Main Level
- Kitchen
- Pantry
- Levels
- Two
- Living Room
- CeilingFans
- Lot Description
- Rectangular, Rectangular Lot
- Master Bedroom
- CeilingFans, MainLevelMaster, WalkInClosets
- Possession
- Closing
- Utilities Available
- Electricity Available, Natural Gas Available, Sewer Available, Water Available
- County
- Horry
- Neighborhood
- Beach Gardens
- Project/Section
- Beach Gardens
- Style
- Contemporary
- Parking Spaces
- 6
- Acres
- 0.23
- Heating
- Electric
- Master Bed
- CeilingFans, MainLevelMaster, WalkInClosets
- Utilities
- Electricity Available, Natural Gas Available, Sewer Available, Water Available
- Zoning
- res
- Listing Courtesy Of
- The Litchfield Company RE-MB
Listing courtesy of Listing Agent: Tracy Hansen () from Listing Office: The Litchfield Company RE-MB.
Selling Office: EXP Realty LLC.
Provided courtesy of The Coastal Carolinas Association of REALTORS®. Information Deemed Reliable but Not Guaranteed. Copyright 2026 of the Coastal Carolinas Association of REALTORS® MLS. All rights reserved. Information is provided exclusively for consumers’ personal, non-commercial use, that it may not be used for any purpose other than to identify prospective properties consumers may be interested in purchasing.