Share this with your friends


(843) 632-8987
Real Estate Company
213 Terra Vista Dr., Myrtle Beach, SC 29588
- $465,000
- 3
- BD
- 3
- BA
- 2,100
- SqFt



- Sold Price
- $465,000
- List Price
- $479,000
- Status
- CLOSED
- MLS#
- 2424974
- Closing Date
- Jan 06, 2025
- Property Type
- Detached
- Bedrooms
- 3
- Full Baths
- 3
- Half Baths
- 1
- Lot Size
- 8,712
- Region
- 26b Myrtle Beach Area--North Of Bay Rd Between Wacc. River & 707
- Year Built
- 2016
Property Description
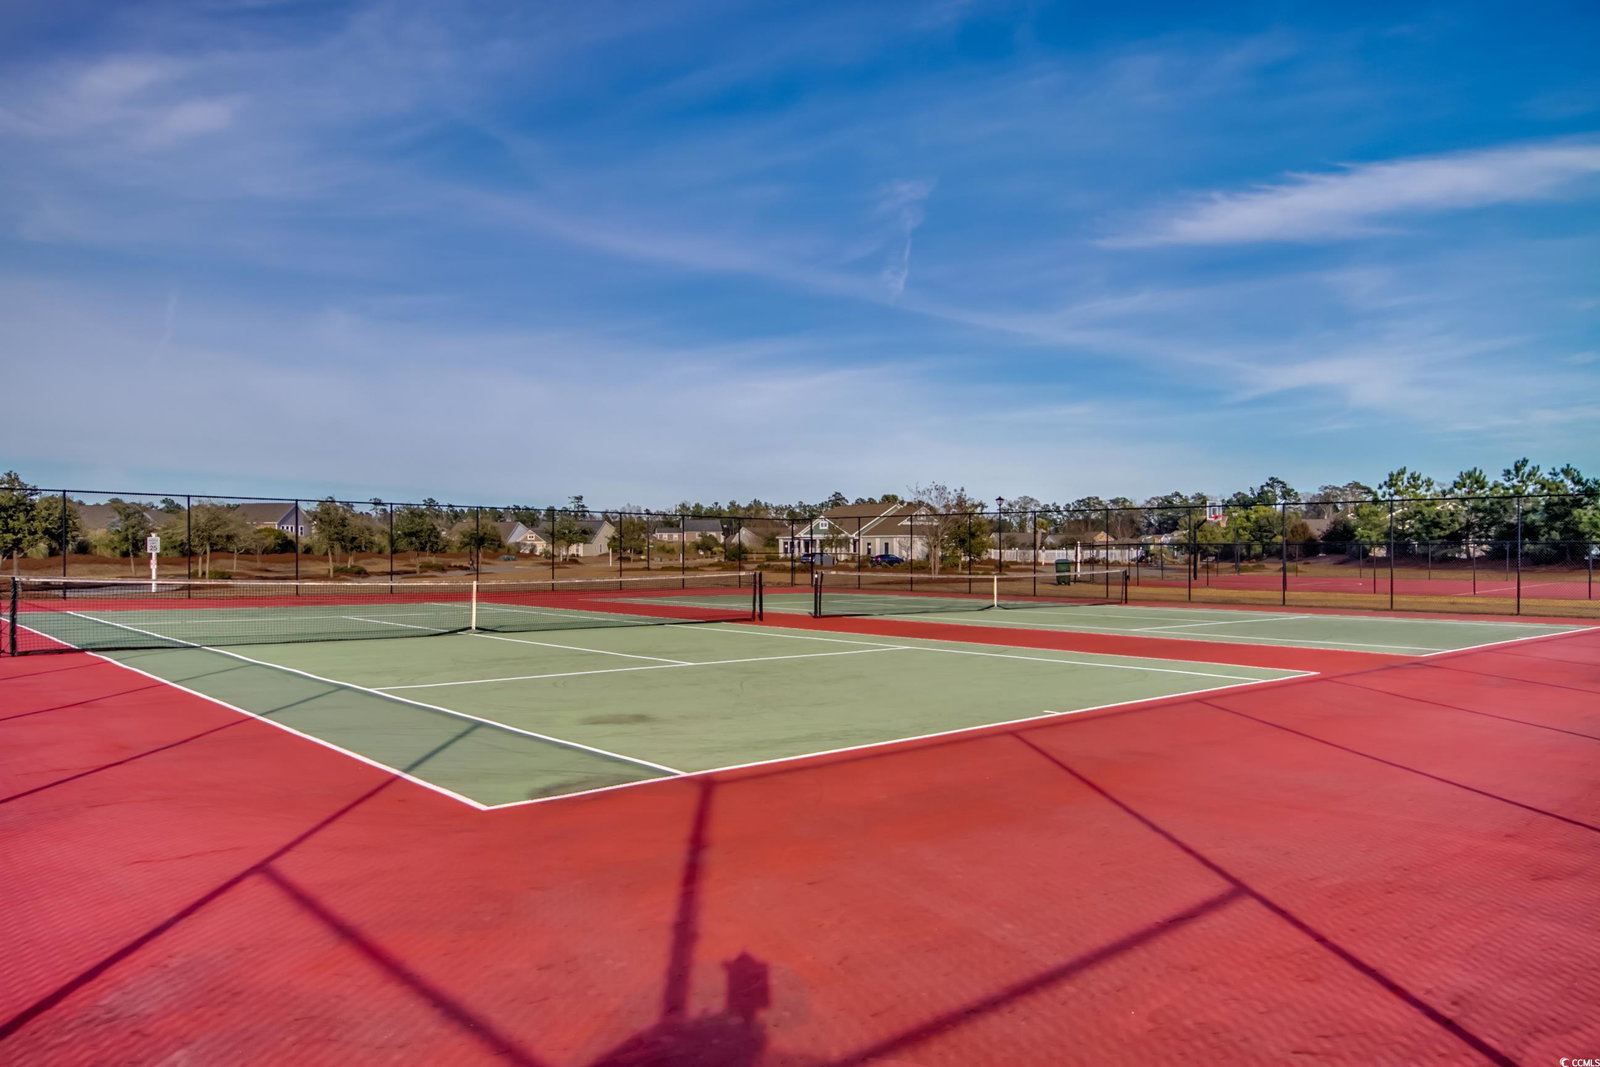
Welcome to your dream home in the highly sought-after Cameron Village community! This beautiful, well-maintained 3 bedroom, 2.5 bathroom home features a spacious 3 car garage with epoxy floors, perfect for storage and even a golf cart. Inside, you’ll find a smartly designed split bedroom floor plan that provides both privacy and a wonderful sense of openness. The expansive master suite boasts a luxurious en-suite bathroom with a large tiled shower, double sink vanity, and a walkin closet that is truly impressive. On the other side of the home, the two additional bedrooms are generously sized, with ample closet space, and share a full bathroom. The heart of this home is its open-concept kitchen and living area. The kitchen is fully equipped with granite countertops, stainless steel appliances, a large breakfast bar, and a cozy breakfast nook. With tons of cabinet space, this kitchen overlooks a spacious living room, perfect for entertaining. A formal dining area offers the perfect space for holiday gatherings or special meals. Step outside to your covered, screened-in patio and lanai, complete with a hot tub overlooking the serene pond which is a peaceful setting for relaxing or entertaining. The custom backyard features a dedicated grilling area ideal for outdoor dining and gatherings. Notable upgrades include a custom bar area, hardwood floors, stylish light fixtures, and premium finishes throughout. Cameron Village itself offers a wealth of amenities, including an outdoor pool, tennis courts, basketball courts, and more. The community is conveniently located just minutes from beautiful beaches, golf courses, the airport, top rated restaurants, and the best of the Grand Strand. Additionally, it’s part of the award-winning St. James school district. Don’t miss out on this incredible opportunity to own a piece of paradise! This home is priced to sell and ready to welcome you so schedule your showing today!
/u.realgeeks.media/securehomefinder/securehomefinder.png)
Additional Information
- HOA Y/N
- Yes
- HOA Fees (Calculated Monthly)
- 95
- Elementary School
- Burgess Elementary School
- Middle School
- Saint James Middle School
- High School
- Saint James High School
- Dining Room
- SeparateFormalDiningRoom
- Exterior Features
- Fence, Hot Tub/Spa, Patio
- Exterior Finish
- Masonry, Vinyl Siding
- Floor Covering
- Carpet, Tile, Wood
- Foundation
- Slab
- Interior Features
- Split Bedrooms, Window Treatments, Breakfast Bar, Bedroom on Main Level, Breakfast Area, Entrance Foyer, Stainless Steel Appliances, Solid Surface Counters
- Kitchen
- BreakfastBar, BreakfastArea, KitchenExhaustFan, Pantry, StainlessSteelAppliances, SolidSurfaceCounters, BreakfastBar, BreakfastArea, KitchenExhaustFan, Pantry, StainlessSteelAppliances, SolidSurfaceCounters
- Levels
- One
- Living Room
- CeilingFans, VaultedCeilings, Bar, CeilingFans, VaultedCeilings, Bar
- Lot Description
- Lake Front, Outside City Limits, Pond on Lot, Rectangular
- Lot Location
- Lake, Outside City Limits
- Master Bedroom
- CeilingFans, LinenCloset, MainLevelMaster, WalkInClosets, CeilingFans, LinenCloset, MainLevelMaster, WalkInClosets
- Possession
- Closing
- Utilities Available
- Cable Available, Electricity Available, Phone Available, Sewer Available, Underground Utilities, Water Available
- County
- Horry
- Neighborhood
- Cameron Village
- Project/Section
- Cameron Village
- Style
- Ranch
- Parking Spaces
- 6
- Acres
- 0.20
- Amenities
- Clubhouse, Owner Allowed Golf Cart, Owner Allowed Motorcycle, Pet Restrictions, Tennis Court(s)
- Heating
- Central, Electric
- Master Bed
- CeilingFans, LinenCloset, MainLevelMaster, WalkInClosets, CeilingFans, LinenCloset, MainLevelMaster, WalkInClosets
- Utilities
- Cable Available, Electricity Available, Phone Available, Sewer Available, Underground Utilities, Water Available
- Zoning
- PDD
- Listing Courtesy Of
- Jerry Pinkas R E Experts
Listing courtesy of Listing Agent: Jerry Pinkas Team (Main Line: 843-839-9870) from Listing Office: Jerry Pinkas R E Experts.
Selling Office: Coastal Key Group RE Sales.
Provided courtesy of The Coastal Carolinas Association of REALTORS®. Information Deemed Reliable but Not Guaranteed. Copyright 2026 of the Coastal Carolinas Association of REALTORS® MLS. All rights reserved. Information is provided exclusively for consumers’ personal, non-commercial use, that it may not be used for any purpose other than to identify prospective properties consumers may be interested in purchasing.