140 Brookgate Dr., Myrtle Beach, SC 29579
- $330,000
- 3
- BD
- 2
- BA
- 1,951
- SqFt




- Sold Price
- $330,000
- List Price
- $324,900
- Status
- CLOSED
- MLS#
- 2418922
- Closing Date
- Oct 31, 2024
- Property Type
- Detached
- Bedrooms
- 3
- Full Baths
- 2
- Lot Size
- 14,374
- Region
- 24a Myrtle Beach Area--South Of 501 Between West Ferry & Burcale
- Year Built
- 1983
Property Description
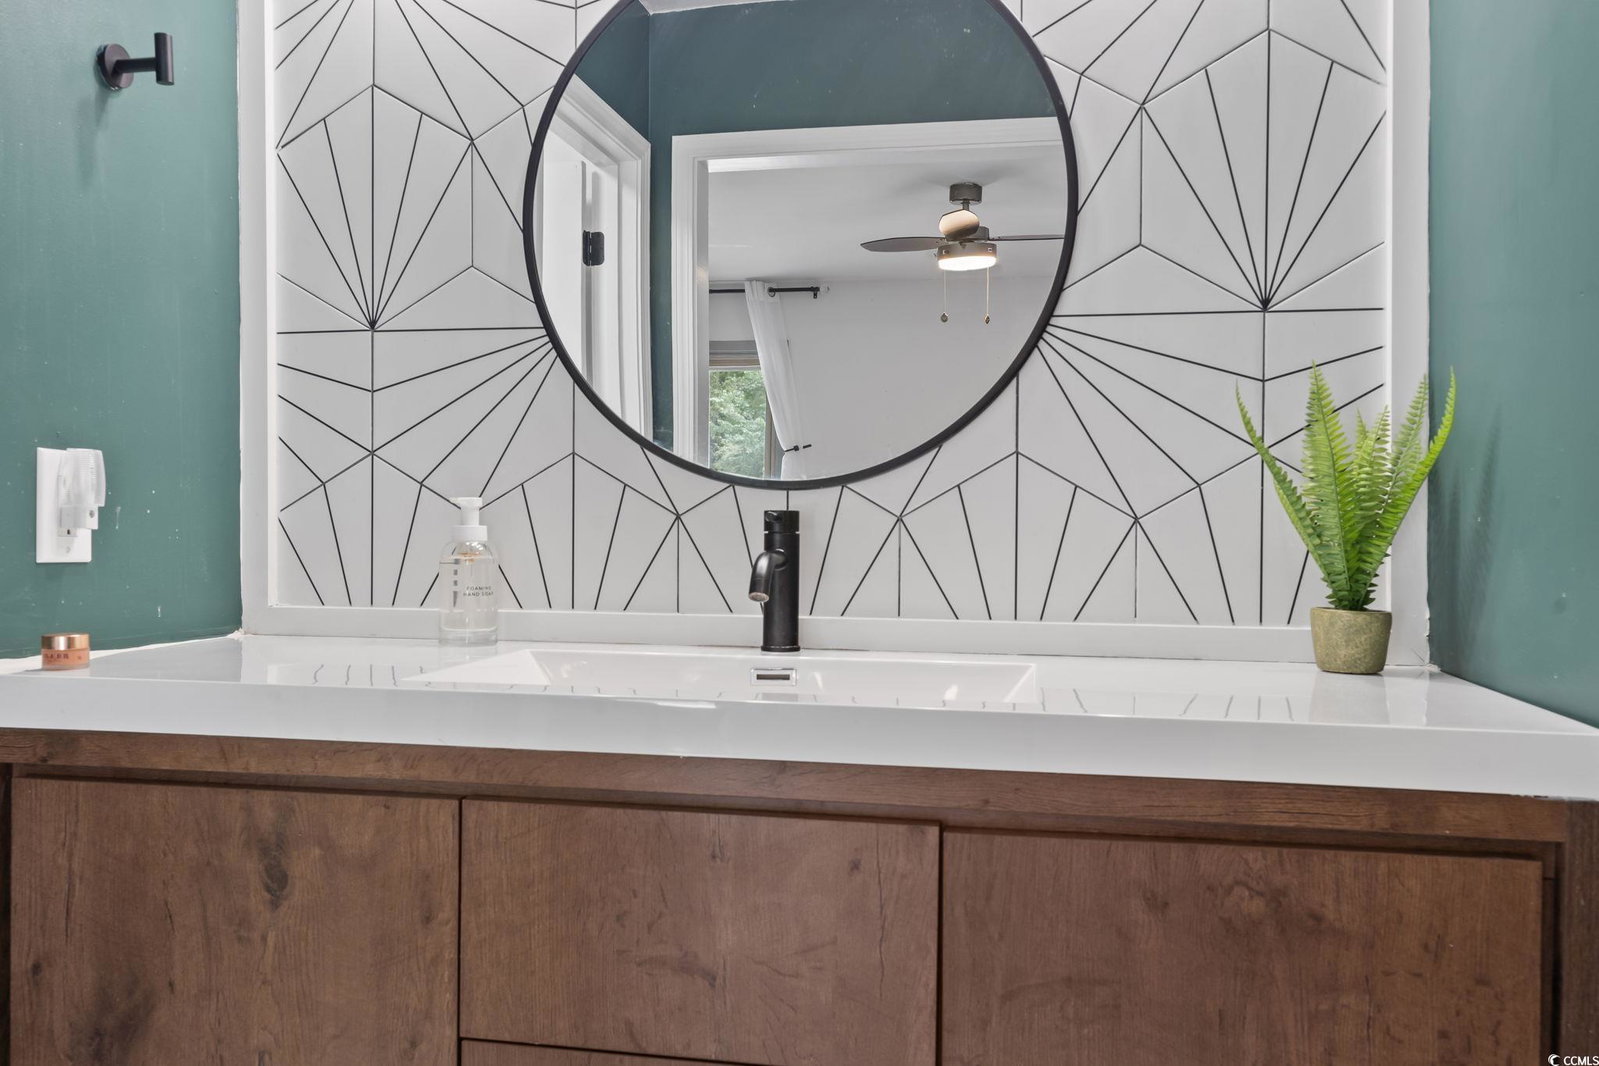
Welcome to your dream home! This charming single-level Forestbrook residence offers a perfect blend of modern updates and timeless comfort. Featuring 3 spacious bedrooms and 2 beautifully remodeled bathrooms, this home is designed to accommodate your every need. Step inside and be greeted by the airy ambiance of high vaulted ceilings and new flooring throughout. The heart of the home is the completely renovated kitchen, where you'll find contemporary finishes and ample space for culinary creations. The adjacent 20x20 family room provides a perfect setting for both everyday living and entertaining. Recent updates add both convenience and peace of mind: the roof and HVAC system were installed in 2017. A new water heater was added in 2021, and the crawlspace has been encapsulated with a commercial dehumidifier installed in 2024 to maintain a healthy, dry environment. Outside, mature landscaping enhances the home’s curb appeal, with new front landscaping providing an inviting entrance. The backyard is a private oasis, complete with a fenced-in raised garden bed for your green thumb to flourish, and a storage shed for all your outdoor essentials. The fenced-in yard offers a safe and serene space for outdoor enjoyment. Whether you're gardening, relaxing on the patio, or playing with pets, you'll appreciate the thoughtful features and recent upgrades throughout this home. This property combines style, comfort, and functionality in a welcoming package. Don't miss your chance to make it yours! Contact us today to schedule a showing.
/u.realgeeks.media/securehomefinder/securehomefinder.png)
Additional Information
- HOA Y/N
- Yes
- HOA Fees (Calculated Monthly)
- 27
- Elementary School
- Forestbrook Elementary School
- Middle School
- Forestbrook Middle School
- High School
- Socastee High School
- Exterior Features
- Deck, Fence, Porch, Patio, Storage
- Exterior Finish
- Masonry, Other, Vinyl Siding
- Family Room
- CeilingFans
- Floor Covering
- Luxury Vinyl, Luxury Vinyl Plank, Tile
- Foundation
- Crawlspace
- Interior Features
- Fireplace, Window Treatments, Breakfast Bar, Bedroom on Main Level, Entrance Foyer, Stainless Steel Appliances, Solid Surface Counters, Workshop
- Kitchen
- BreakfastBar, KitchenExhaustFan, Pantry, StainlessSteelAppliances, SolidSurfaceCounters, BreakfastBar, KitchenExhaustFan, Pantry, StainlessSteelAppliances, SolidSurfaceCounters
- Levels
- One
- Living Room
- BeamedCeilings, CeilingFans, Fireplace, VaultedCeilings
- Lot Description
- Irregular Lot
- Master Bedroom
- CeilingFans, MainLevelMaster, WalkInClosets
- Possession
- Closing
- Utilities Available
- Cable Available, Electricity Available, Phone Available, Sewer Available, Water Available
- County
- Horry
- Neighborhood
- Forestbrook
- Project/Section
- Forestbrook
- Style
- Ranch
- Parking Spaces
- 6
- Acres
- 0.33
- Amenities
- Clubhouse, Owner Allowed Golf Cart, Owner Allowed Motorcycle, Pet Restrictions, Tenant Allowed Golf Cart, Tenant Allowed Motorcycle
- Heating
- Central, Coal, Electric, Forced Air, Wood
- Master Bed
- CeilingFans, MainLevelMaster, WalkInClosets
- Utilities
- Cable Available, Electricity Available, Phone Available, Sewer Available, Water Available
- Zoning
- SF 10
- Listing Courtesy Of
- Watermark Real Estate Group
Listing courtesy of Listing Agent: Miki Salzillo () from Listing Office: Watermark Real Estate Group.
Selling Office: CB Sea Coast Advantage MI.
Provided courtesy of The Coastal Carolinas Association of REALTORS®. Information Deemed Reliable but Not Guaranteed. Copyright 2026 of the Coastal Carolinas Association of REALTORS® MLS. All rights reserved. Information is provided exclusively for consumers’ personal, non-commercial use, that it may not be used for any purpose other than to identify prospective properties consumers may be interested in purchasing.