180 Machrie Loop Unit D, Myrtle Beach, SC 29588
- $325,000
- 3
- BD
- 3
- BA
- 1,884
- SqFt



- Sold Price
- $325,000
- List Price
- $339,900
- Status
- CLOSED
- MLS#
- 2414771
- Closing Date
- Aug 20, 2024
- Property Type
- Condominium
- Bedrooms
- 3
- Full Baths
- 3
- Half Baths
- 1
- Region
- 26a Myrtle Beach Area--South Of 544 & West Of 17 B
- Year Built
- 2019
Property Description
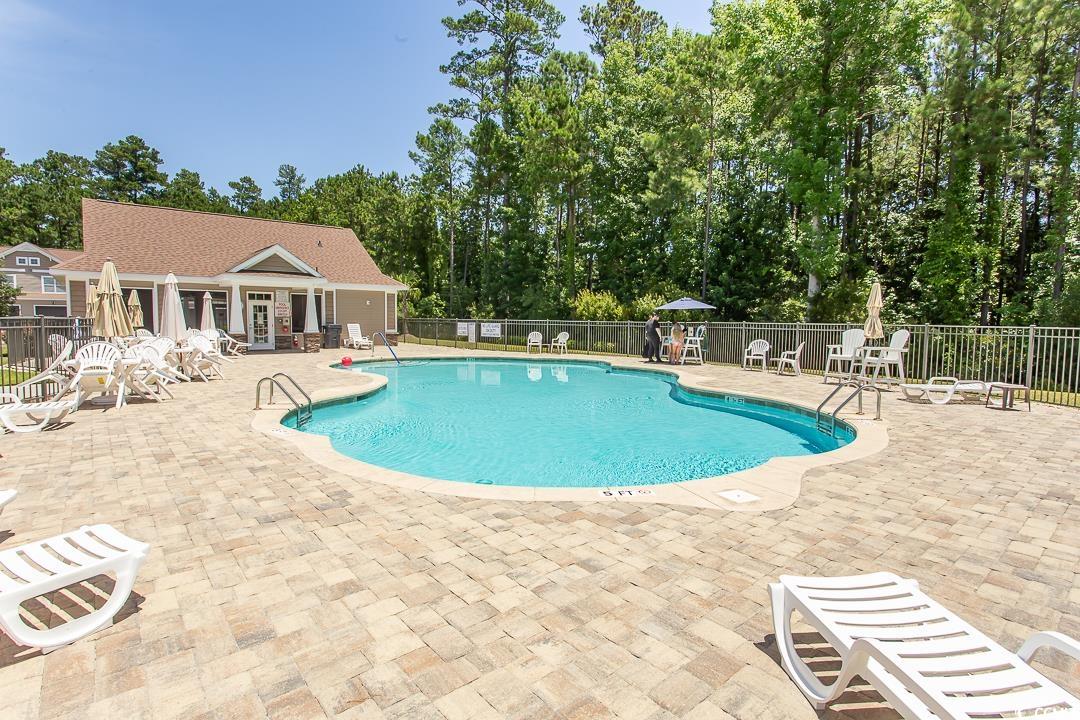
Welcome to this stunning 3-bedroom, 2.5-bathroom condo/townhome that combines modern living with comfort and convenience. The first-floor primary bedroom features plush carpet flooring, a ceiling fan, an elegant tray ceiling, two closets including a spacious walk-in, and a luxurious en-suite bathroom with a double granite vanity, large shower with glass door, linen closet, and separate water closet. The open-concept main living area boasts engineered vinyl plank flooring, a vaulted ceiling, a large kitchen with granite countertops with lots of counter space, breakfast bar, work island, stainless steel appliances, pantry, and an adjoining dining area. A powder bath and laundry room complete the first floor. Upstairs, a cozy loft with a ceiling fan leads to two guest bedrooms sharing a full bathroom. Enjoy serene outdoor living with a screened porch and private patio space overlooking a wooded area. Other features include a two-car garage with a utility sink and attic storage. In addition to the well maintained grounds, the units are power washed and the gutters are cleaned twice a year. The community offers a pool and clubhouse, and is conveniently close to grocery stores, restaurants, shopping plazas and just 4 miles to the beach in Surfisde. Don't miss this exceptional property—schedule a viewing today!
/u.realgeeks.media/securehomefinder/securehomefinder.png)
Additional Information
- HOA Y/N
- Yes
- HOA Fees (Calculated Monthly)
- 450
- Elementary School
- Lakewood Elementary School
- Middle School
- Socastee Middle School
- High School
- Socastee High School
- Dining Room
- KitchenDiningCombo
- Exterior Features
- Sprinkler/Irrigation, Patio
- Exterior Finish
- Vinyl Siding
- Floor Covering
- Carpet, Luxury Vinyl, Luxury Vinyl Plank, Tile
- Foundation
- Slab
- Interior Features
- Attic, Entrance Foyer, Permanent Attic Stairs, Split Bedrooms, Window Treatments, Breakfast Bar, High Speed Internet, Kitchen Island, Loft, Stainless Steel Appliances, Solid Surface Counters
- Kitchen
- BreakfastBar, KitchenIsland, Pantry, StainlessSteelAppliances, SolidSurfaceCounters, BreakfastBar, KitchenIsland, Pantry, StainlessSteelAppliances, SolidSurfaceCounters
- Levels
- OneandOneHalf
- Living Room
- VaultedCeilings
- Lot Description
- Outside City Limits, Rectangular
- Lot Location
- Outside City Limits
- Master Bedroom
- CeilingFans, LinenCloset, MainLevelMaster, WalkInClosets, CeilingFans, LinenCloset, MainLevelMaster, WalkInClosets
- Possession
- Closing
- Utilities Available
- Cable Available, Electricity Available, Sewer Available, Underground Utilities, Water Available, High Speed Internet Available, Trash Collection
- Zoning
- Res
- Listing Courtesy Of
- Realty ONE Group Dockside
- County
- Horry
- Neighborhood
- Berwick at Windsor Plantation
- Project/Section
- Berwick at Windsor Plantation
- Amenities
- Clubhouse, Owner Allowed Golf Cart, Owner Allowed Motorcycle, Pet Restrictions, Pets Allowed, Tenant Allowed Golf Cart, Tenant Allowed Motorcycle, Trash, CableTV, Maintenance Grounds
- Heating
- Central, Electric
- Master Bed
- CeilingFans, LinenCloset, MainLevelMaster, WalkInClosets, CeilingFans, LinenCloset, MainLevelMaster, WalkInClosets
- Utilities
- Cable Available, Electricity Available, Sewer Available, Underground Utilities, Water Available, High Speed Internet Available, Trash Collection
Listing courtesy of Listing Agent: Rebecca Condeluci () from Listing Office: Realty ONE Group Dockside.
Selling Office: RE/MAX Southern Shores GC.
Provided courtesy of The Coastal Carolinas Association of REALTORS®. Information Deemed Reliable but Not Guaranteed. Copyright 2026 of the Coastal Carolinas Association of REALTORS® MLS. All rights reserved. Information is provided exclusively for consumers’ personal, non-commercial use, that it may not be used for any purpose other than to identify prospective properties consumers may be interested in purchasing.