318 Marsh Tacky Loop, Myrtle Beach, SC 29588
- $535,000
- 4
- BD
- 3
- BA
- 2,666
- SqFt



- Sold Price
- $535,000
- List Price
- $574,900
- Status
- CLOSED
- MLS#
- 2414210
- Closing Date
- Aug 14, 2024
- Property Type
- Detached
- Bedrooms
- 4
- Full Baths
- 3
- Lot Size
- 23,086
- Region
- 24a Myrtle Beach Area--South Of 501 Between West F
- Year Built
- 2016
Property Description
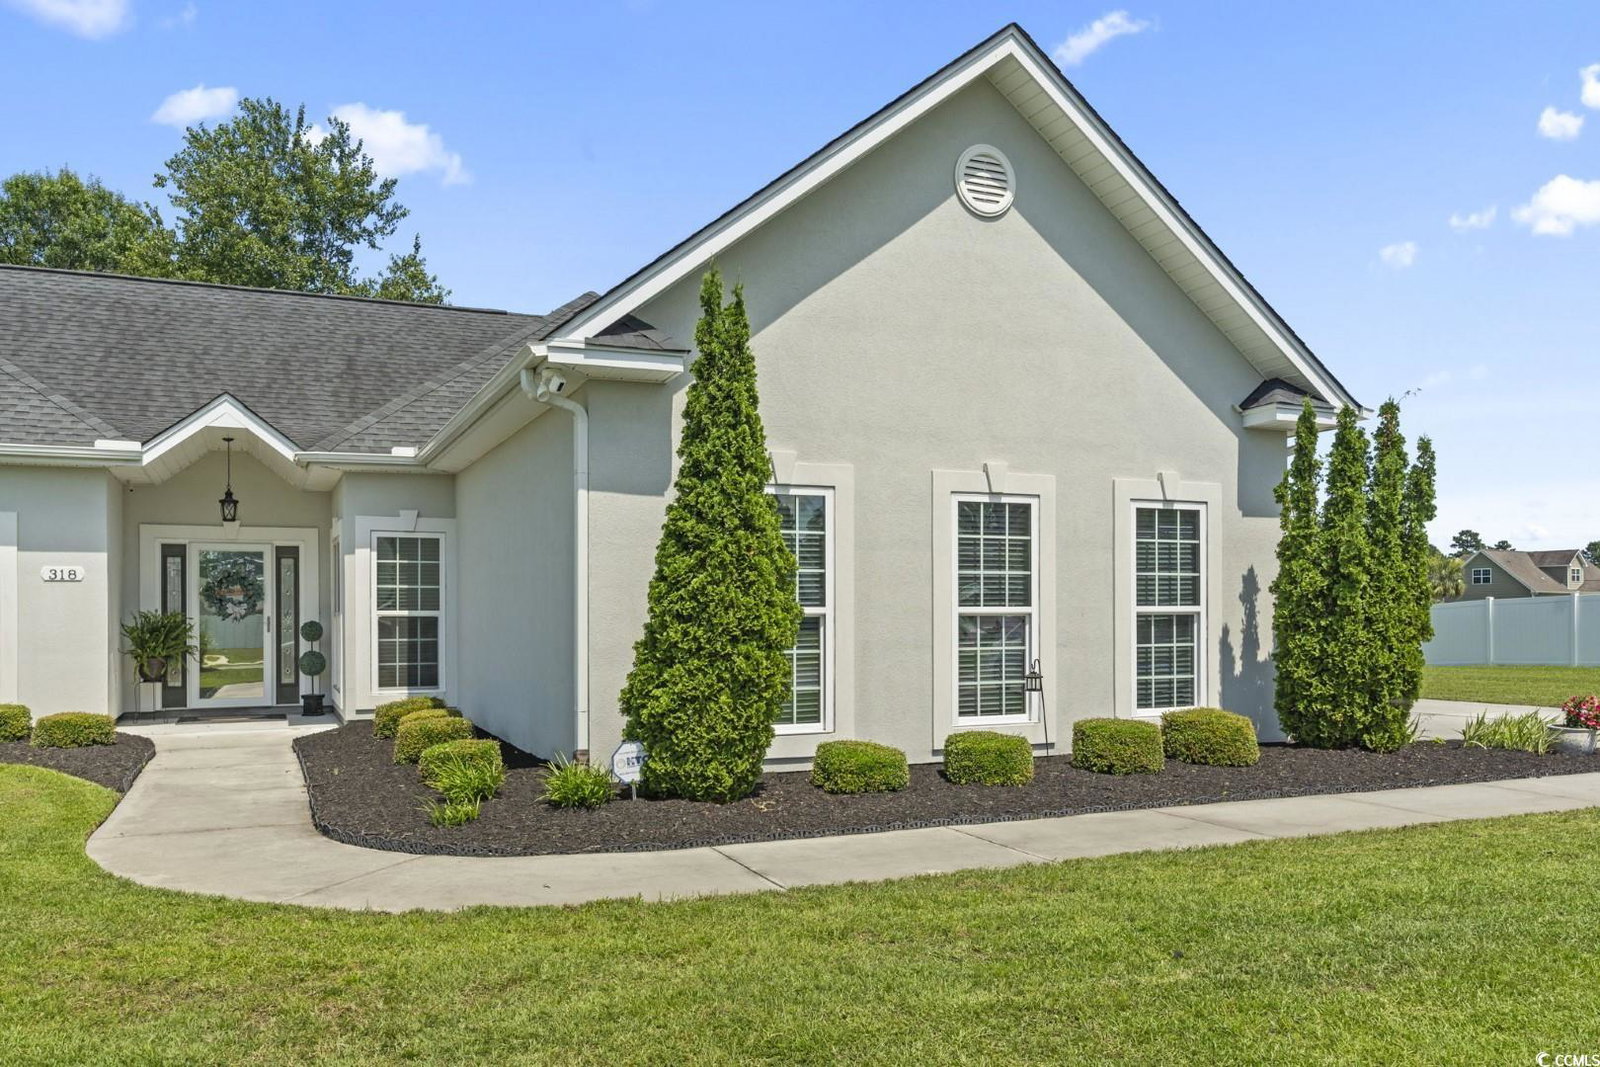
THIS ONE IS A WOW!!! Why buy new when you can buy this meticulously kept 4 bedroom/3 bath home with numerous upgrades on over a 1/2 acre with a pond view in the gated community of The Hunt Club. As you enter you are greeted with elegance as you walk through the foyer and into the formal living room and formal dining room with engineered hardwood and both tastefully decorated. The left of the home offers 2 hall bathrooms, 3 bedrooms, and an oversized master bedroom with tray ceiling. Leading from master bedroom into the massive ensuite which hosts his/her separate vanities, water closet, large walk-in closet and walk in shower and has its own access to the backyard patio. To the right of the home is a chef's dream kitchen with loads of cabinets, work island, desk area, breakfast nook w/bay window, black stainless appliances (dishwasher less than one year old) and beautiful granite countertops. Kitchen has a walk-in pantry with a multitude of shelving. Off of the kitchen is a family/gathering room with cathedral ceiling, ceiling fan and access to the Carolina Room that has separate portable A/C unit, pull down shades and more access to the fenced in backyard. The 2 car garage is finished with automatic screen for ventilation and no bugs and also pull-down attic storage. Property extends past the fence line and is protected land so no worries of future build projects. Low HOA fees in a this gated community w/ community pool. Hunt Club is only 15 minutes from the beach. and minutes away from dining, shopping, golfing, entertainment, and medical facilities. Don't let this one get away....Schedule your showing today!!!
/u.realgeeks.media/securehomefinder/securehomefinder.png)
Additional Information
- HOA Y/N
- Yes
- HOA Fees (Calculated Monthly)
- 80
- Elementary School
- Forestbrook Elementary School
- Middle School
- Forestbrook Middle School
- High School
- Socastee High School
- Dining Room
- SeparateFormalDiningRoom
- Exterior Features
- Fence, Sprinkler/Irrigation, Porch, Patio
- Exterior Finish
- Stucco
- Family Room
- CeilingFans, VaultedCeilings
- Floor Covering
- Carpet, Tile, Wood
- Foundation
- Slab
- Interior Features
- Attic, Permanent Attic Stairs, Window Treatments, Breakfast Area, Entrance Foyer, Kitchen Island, Stainless Steel Appliances, Solid Surface Counters
- Kitchen
- BreakfastArea, KitchenIsland, Pantry, StainlessSteelAppliances, SolidSurfaceCounters, BreakfastArea, KitchenIsland, Pantry, StainlessSteelAppliances, SolidSurfaceCounters
- Levels
- One
- Living Room
- CeilingFans
- Lot Description
- Lake Front, Pond, Rectangular
- Lot Location
- Lake
- Possession
- Closing
- Utilities Available
- Cable Available, Electricity Available, Other, Phone Available, Sewer Available, Underground Utilities, Water Available
- County
- Horry
- Neighborhood
- Hunt Club At Hunters Ridge Plantation
- Project/Section
- Hunt Club At Hunters Ridge Plantation
- Style
- Ranch
- Parking Spaces
- 6
- Acres
- 0.53
- Amenities
- Clubhouse, Gated, Pet Restrictions
- Heating
- Central, Electric
- Utilities
- Cable Available, Electricity Available, Other, Phone Available, Sewer Available, Underground Utilities, Water Available
- Zoning
- Res
- Listing Courtesy Of
- Century 21 The Harrelson Group
Listing courtesy of Listing Agent: Lee Lott () from Listing Office: Century 21 The Harrelson Group.
Selling Office: Isave Realty.
Provided courtesy of The Coastal Carolinas Association of REALTORS®. Information Deemed Reliable but Not Guaranteed. Copyright 2026 of the Coastal Carolinas Association of REALTORS® MLS. All rights reserved. Information is provided exclusively for consumers’ personal, non-commercial use, that it may not be used for any purpose other than to identify prospective properties consumers may be interested in purchasing.