2595 Blue Crane Circle Unit 104, Myrtle Beach, SC 29577
- $345,000
- 3
- BD
- 3
- BA
- 2,043
- SqFt




- Sold Price
- $345,000
- List Price
- $345,000
- Status
- CLOSED
- MLS#
- 2413694
- Closing Date
- Jul 16, 2024
- Property Type
- Townhouse
- Bedrooms
- 3
- Full Baths
- 3
- Half Baths
- 1
- Region
- 16g Myrtle Beach Area--Southern Limit To 10th Ave
- Year Built
- 2021
Property Description
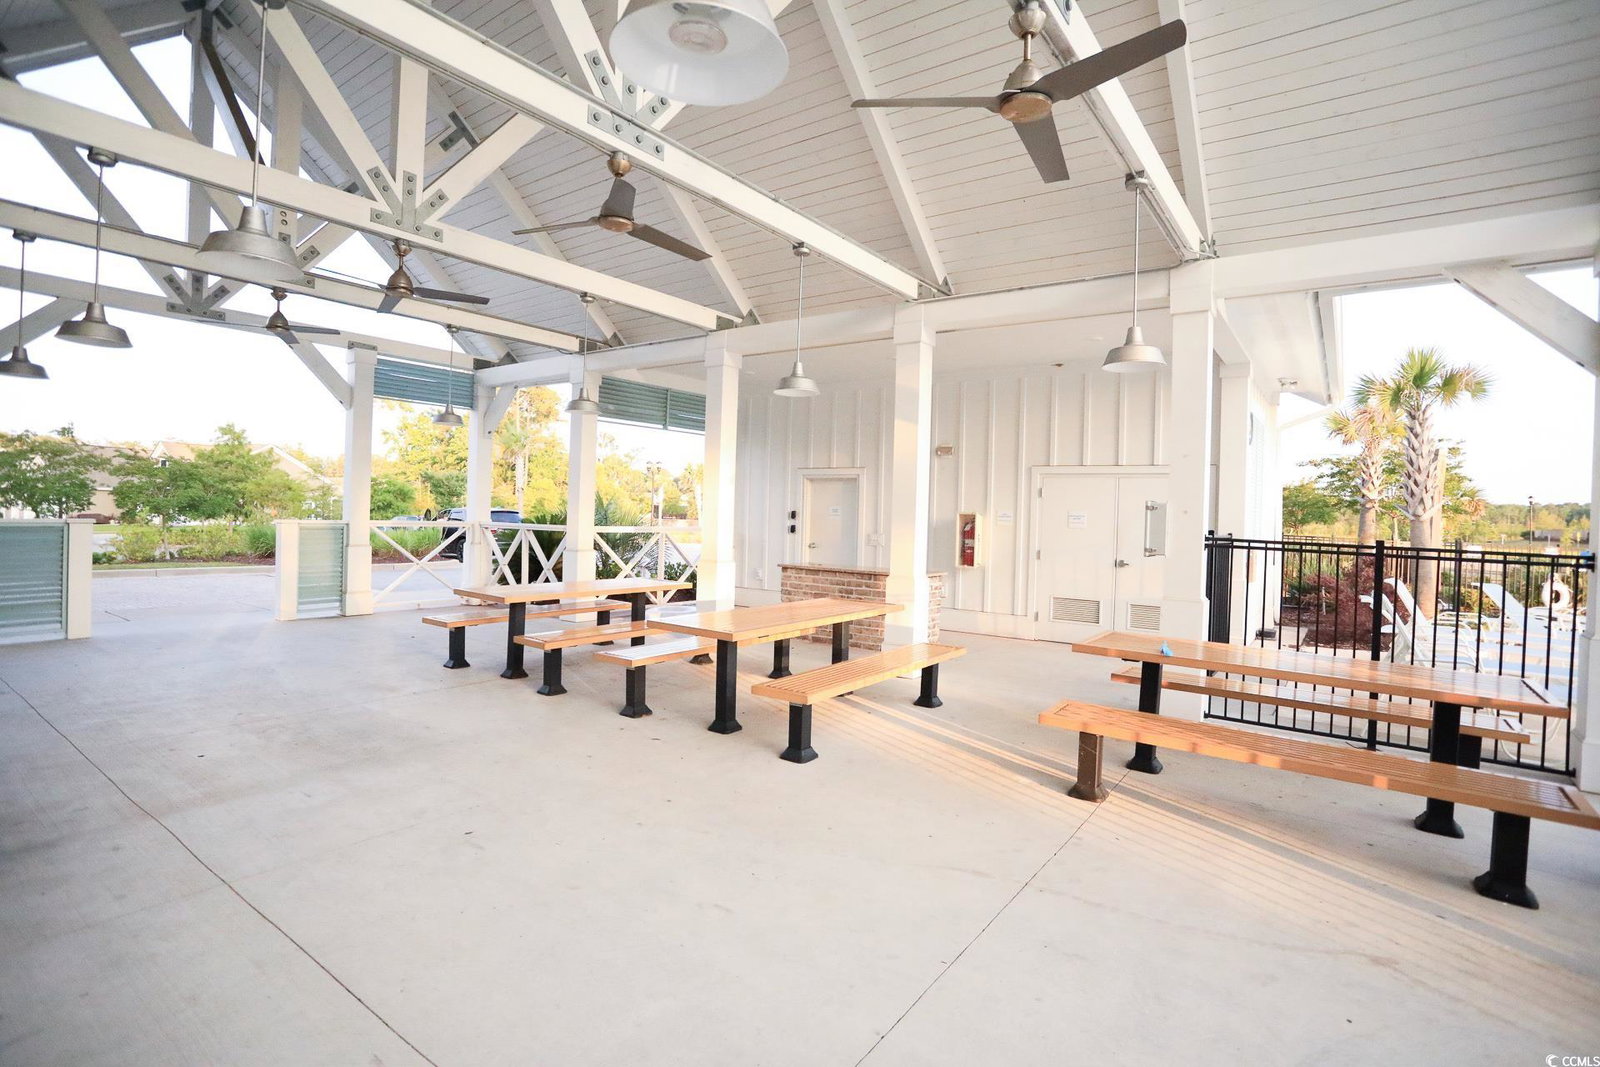
Welcome to your dream home in beautiful Market Common! This pristine 3-bedroom, 2.5-bath townhome offers an inviting blend of elegance and comfort. The spacious living areas are designed for both relaxation and entertaining, with an open-concept layout. The modern kitchen is equipped with ample counter space and plenty of storage. Each bedroom is generously sized, with the first floor primary suite featuring a luxurious en-suite bath and walk-in closet. Nestled in a neighborhood brimming with Southern charm, you’ll love the tree-lined streets and friendly community atmosphere. Just a short golf cart ride away, the beach beckons for spontaneous seaside escapes and leisurely strolls along the shore. The community’s amenity center is second to none, offering a sparkling pool, splash pad, pickleball court, and recreational spaces perfect for family gatherings and social events. This home feauture numerous upgrades, such as plantation shutters, 240V electric hookup, patio awning, upgraded oven, and more! This townhome is not just a place to live, but a lifestyle to be enjoyed. Don’t miss out on the opportunity to own a slice of paradise in Market Common!
/u.realgeeks.media/securehomefinder/securehomefinder.png)
Additional Information
- HOA Y/N
- Yes
- HOA Fees (Calculated Monthly)
- 262
- Elementary School
- Myrtle Beach Elementary School
- Middle School
- Myrtle Beach Middle School
- High School
- Myrtle Beach High School
- Exterior Features
- Sprinkler/Irrigation, Patio, Storage
- Exterior Finish
- HardiPlankType
- Family Room
- CeilingFans
- Floor Covering
- Carpet, Laminate
- Foundation
- Slab
- Interior Features
- Fireplace, Window Treatments, Breakfast Bar, BedroomonMainLevel, High Speed Internet, Kitchen Island, Stainless Steel Appliances, Solid Surface Counters
- Kitchen
- BreakfastBar, KitchenIsland, Pantry, StainlessSteelAppliances, SolidSurfaceCounters, BreakfastBar, KitchenIsland, Pantry, StainlessSteelAppliances, SolidSurfaceCounters
- Levels
- Two
- Living Room
- CeilingFans, Fireplace, CeilingFans, Fireplace
- Lot Description
- City Lot, Rectangular
- Lot Location
- Inside City Limits, East of Bus 17
- Master Bedroom
- LinenCloset, MainLevelMaster, WalkInClosets, LinenCloset, MainLevelMaster, WalkInClosets
- Possession
- Closing
- Utilities Available
- Cable Available, Electricity Available, Natural Gas Available, Phone Available, Underground Utilities, Water Available, High Speed Internet Available, Trash Collection
- Zoning
- RES
- Listing Courtesy Of
- Realty ONE Group Dockside
- County
- Horry
- Neighborhood
- Belle Harbor Townhomes
- Project/Section
- Belle Harbor Townhomes
- Style
- Low Rise
- Amenities
- Clubhouse, Owner Allowed Golf Cart, Owner Allowed Motorcycle, Pet Restrictions, Pets Allowed, Tenant Allowed Golf Cart, Tennis Court(s), Tenant Allowed Motorcycle, Trash, CableTV, Maintenance Grounds
- Heating
- Central, Electric, Gas
- Master Bed
- LinenCloset, MainLevelMaster, WalkInClosets, LinenCloset, MainLevelMaster, WalkInClosets
- Utilities
- Cable Available, Electricity Available, Natural Gas Available, Phone Available, Underground Utilities, Water Available, High Speed Internet Available, Trash Collection
Listing courtesy of Listing Agent: Leslie Perkins () from Listing Office: Realty ONE Group Dockside.
Selling Office: Realty ONE Group Dockside.
Provided courtesy of The Coastal Carolinas Association of REALTORS®. Information Deemed Reliable but Not Guaranteed. Copyright 2026 of the Coastal Carolinas Association of REALTORS® MLS. All rights reserved. Information is provided exclusively for consumers’ personal, non-commercial use, that it may not be used for any purpose other than to identify prospective properties consumers may be interested in purchasing.