310 Kildare Ct., Myrtle Beach, SC 29575
- $280,000
- 3
- BD
- 2
- BA
- 1,550
- SqFt




- Sold Price
- $280,000
- List Price
- $285,000
- Status
- CLOSED
- MLS#
- 2413038
- Closing Date
- Aug 28, 2024
- Property Type
- Detached
- Bedrooms
- 3
- Full Baths
- 2
- Lot Size
- 13,068
- Region
- 26b Myrtle Beach Area--North Of Bay Rd Between Wac
- Year Built
- 1999
Property Description
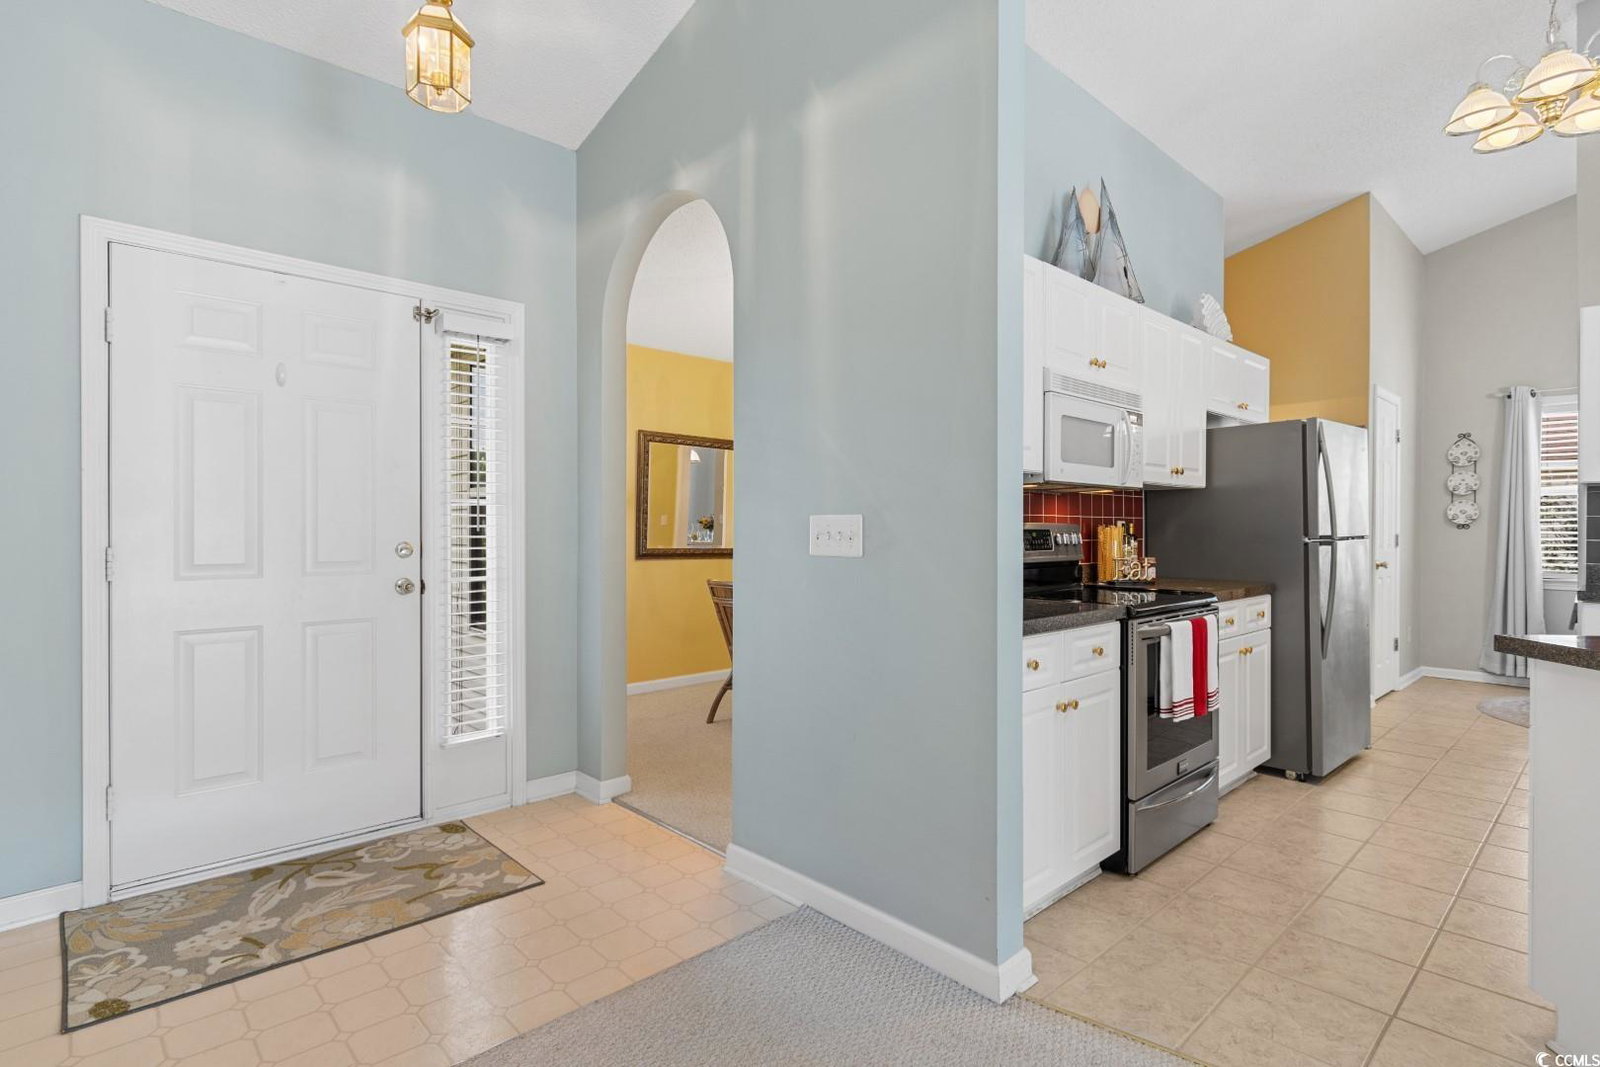
Don't miss your opportunity to own this 3 bedroom, 2 bathroom home (with a 2 YEAR OLD ROOF!) situated within a quiet culdesac located in Osprey Cove. A detached storage shed (with a 2 year old roof, electric and remote garage door installed) also conveys for added storage, along with the attached 2-car garage. This single level home features tall vaulted ceilings throughout the main living areas with the living room and kitchen easily connected for entertaining and convenience. The kitchen is equipped with all stainless steel appliances, formica countertops, a breakfast bar, and room for a breakfast nook- separate from the more formal dining room just off the foyer. Each bedroom includes a ceiling fan, plenty of closet space, and easy access to a bathroom, while the master also continues the vaulted ceilings and offers a large walk in closet and double sink vanities in the master bath. Enjoy afternoons relaxing on your concrete back patio with a built in grill area, all with an incredible view of the pond and in the privacy of your fenced in backyard. Osprey Cove is a well established community perfectly situated close to schools, grocery stores, and all of the Grand Strand's finest dining, shopping, golf, and entertainment attractions, with just a short drive to the beach. You won't want to miss this. Schedule your showing today!
/u.realgeeks.media/securehomefinder/securehomefinder.png)
Additional Information
- HOA Y/N
- Yes
- HOA Fees (Calculated Monthly)
- 47
- Elementary School
- Burgess Elementary School
- Middle School
- Saint James Middle School
- High School
- Saint James High School
- Dining Room
- SeparateFormalDiningRoom
- Exterior Features
- Fence, Storage
- Exterior Finish
- Vinyl Siding
- Floor Covering
- Carpet, Tile, Vinyl
- Foundation
- Slab
- Interior Features
- Attic, Permanent Attic Stairs, Split Bedrooms, Window Treatments, Breakfast Bar, BedroomonMainLevel, Breakfast Area, Entrance Foyer, Stainless Steel Appliances, Solid Surface Counters
- Kitchen
- BreakfastBar, BreakfastArea, StainlessSteelAppliances, SolidSurfaceCounters, BreakfastBar, BreakfastArea, StainlessSteelAppliances, SolidSurfaceCounters
- Levels
- One
- Living Room
- CeilingFans, VaultedCeilings
- Lot Description
- Irregular Lot, Lake Front, Outside City Limits, Pond
- Lot Location
- Lake, Outside City Limits
- Master Bedroom
- CeilingFans, LinenCloset, MainLevelMaster, VaultedCeilings, WalkInClosets
- Possession
- Closing
- Utilities Available
- Cable Available, Electricity Available, Phone Available, Sewer Available, Underground Utilities, Water Available
- County
- Horry
- Neighborhood
- Osprey Cove
- Project/Section
- Osprey Cove
- Style
- Ranch
- Parking Spaces
- 4
- Acres
- 0.30
- Amenities
- Owner Allowed Golf Cart, Owner Allowed Motorcycle, Pet Restrictions, Tenant Allowed Golf Cart, Tenant Allowed Motorcycle
- Heating
- Central, Electric
- Master Bed
- CeilingFans, LinenCloset, MainLevelMaster, VaultedCeilings, WalkInClosets
- Utilities
- Cable Available, Electricity Available, Phone Available, Sewer Available, Underground Utilities, Water Available
- Zoning
- Sf6
- Listing Courtesy Of
- Century 21 Barefoot Realty
Listing courtesy of Listing Agent: The Mills Group () from Listing Office: Century 21 Barefoot Realty.
Selling Office: Keller Williams Innovate South.
Provided courtesy of The Coastal Carolinas Association of REALTORS®. Information Deemed Reliable but Not Guaranteed. Copyright 2026 of the Coastal Carolinas Association of REALTORS® MLS. All rights reserved. Information is provided exclusively for consumers’ personal, non-commercial use, that it may not be used for any purpose other than to identify prospective properties consumers may be interested in purchasing.