137 Ranch Haven Dr., Murrells Inlet, SC 29576
- $429,000
- 3
- BD
- 2
- BA
- 1,788
- SqFt




- Sold Price
- $429,000
- List Price
- $429,000
- Status
- CLOSED
- MLS#
- 2411412
- Closing Date
- Jun 17, 2024
- Property Type
- Detached
- Bedrooms
- 3
- Full Baths
- 2
- Lot Size
- 10,890
- Region
- 26a Myrtle Beach Area--South Of 544 & West Of 17 B
- Year Built
- 2024
Property Description
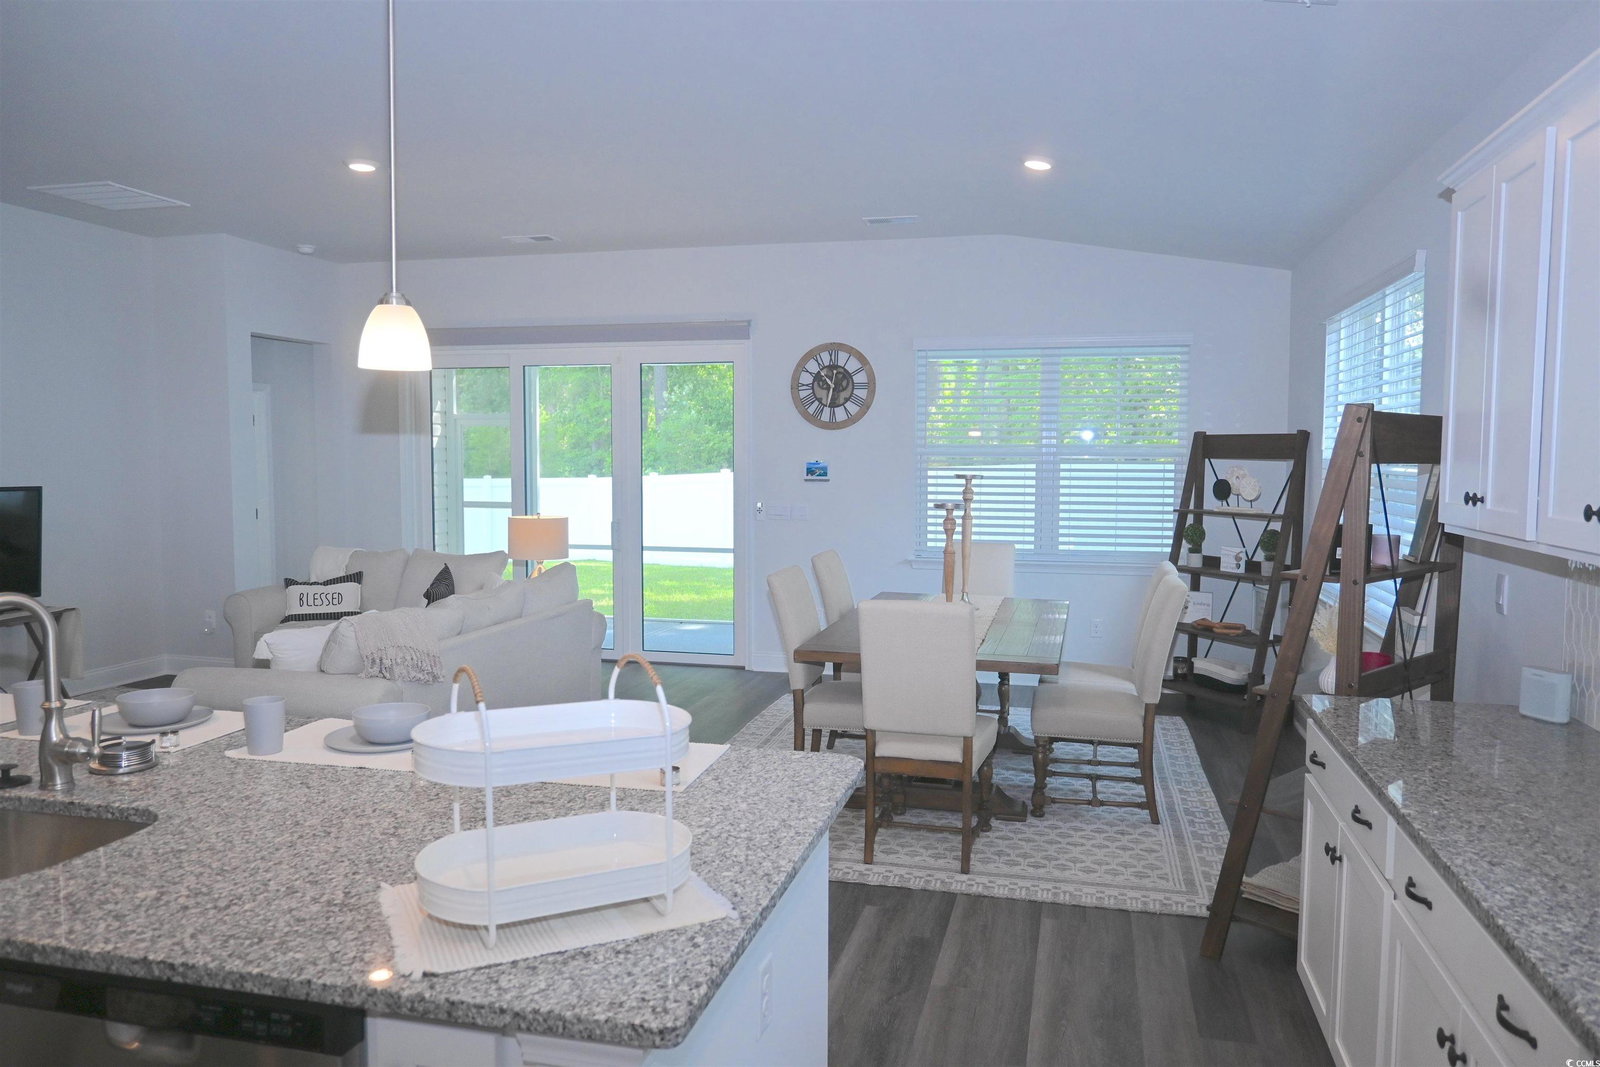
Welcome to this amazing gem! Picture yourself in this practically new, stunning three-bedroom, two-bathroom home that's just waiting for you to make it your own. The open floor plan creates a warm and inviting atmosphere, perfect for cozy family gatherings or entertaining friends. You'll be delighted by the spacious kitchen, complete with a large pantry for all your culinary adventures. The large owner's suite and bath offer a luxurious retreat after a long day, providing the perfect space to unwind and relax. But wait, there's more! This home comes with fantastic upgrades that will make your life easier and more secure. Enjoy the convenience and peace of mind provided by security cameras in the front and back, as well as gutters with gutter guards to keep your home in top shape. Step outside to your epoxied screen porch floor and garage floor, where you can enjoy the fresh air and sunshine in style. The vinyl privacy fence ensures that you can relax and entertain in peace. Not to mention, all the windows are adorned with blinds, including an electric blind on the sliding door for added convenience. The professional landscaping adds a touch of elegance to the property, making it a true oasis. Located just minutes away from shopping, dining, entertainment, and the beautiful beaches, this home offers the perfect blend of convenience and luxury. Don't miss out on this incredible opportunity to make this house your home sweet home! ???????
/u.realgeeks.media/securehomefinder/securehomefinder.png)
Additional Information
- HOA Y/N
- Yes
- HOA Fees (Calculated Monthly)
- 90
- Elementary School
- Saint James Elementary School
- Middle School
- Saint James Intermediate School
- High School
- Saint James High School
- Dining Room
- FamilyDiningRoom, KitchenDiningCombo, FamilyDiningRoom, KitchenDiningCombo
- Exterior Features
- Fence, Sprinkler/Irrigation
- Exterior Finish
- Vinyl Siding
- Floor Covering
- Carpet, Luxury Vinyl Plank
- Foundation
- Slab
- Interior Features
- Breakfast Bar, BedroomonMainLevel, Entrance Foyer, Kitchen Island, Stainless Steel Appliances
- Kitchen
- BreakfastBar, KitchenIsland, Pantry, StainlessSteelAppliances, BreakfastBar, KitchenIsland, Pantry, StainlessSteelAppliances
- Levels
- One
- Lot Description
- Irregular Lot
- Master Bedroom
- TrayCeilings, LinenCloset, MainLevelMaster, WalkInClosets, TrayCeilings, LinenCloset, MainLevelMaster, WalkInClosets
- Possession
- Closing
- Utilities Available
- Cable Available, Electricity Available, Natural Gas Available, Phone Available, Sewer Available, Water Available
- County
- Horry
- Neighborhood
- Ranch Haven
- Project/Section
- Ranch Haven
- Style
- Ranch
- Parking Spaces
- 4
- Acres
- 0.25
- Amenities
- Owner Allowed Motorcycle, Pet Restrictions, Tenant Allowed Motorcycle
- Heating
- Central, Electric, Gas
- Master Bed
- TrayCeilings, LinenCloset, MainLevelMaster, WalkInClosets, TrayCeilings, LinenCloset, MainLevelMaster, WalkInClosets
- Utilities
- Cable Available, Electricity Available, Natural Gas Available, Phone Available, Sewer Available, Water Available
- Zoning
- Res
- Listing Courtesy Of
- Caughman Realty
Listing courtesy of Listing Agent: Charles Caughman () from Listing Office: Caughman Realty.
Selling Office: Realty ONE Group Dockside.
Provided courtesy of The Coastal Carolinas Association of REALTORS®. Information Deemed Reliable but Not Guaranteed. Copyright 2026 of the Coastal Carolinas Association of REALTORS® MLS. All rights reserved. Information is provided exclusively for consumers’ personal, non-commercial use, that it may not be used for any purpose other than to identify prospective properties consumers may be interested in purchasing.