4716 Bermuda Way, Myrtle Beach, SC 29577
- $510,000
- 4
- BD
- 3
- BA
- 2,203
- SqFt




- Sold Price
- $510,000
- List Price
- $500,000
- Status
- CLOSED
- MLS#
- 2409165
- Closing Date
- Jul 17, 2024
- Property Type
- Detached
- Bedrooms
- 4
- Full Baths
- 3
- Lot Size
- 11,325
- Region
- 16e Myrtle Beach Area--29th Ave N To 48th Ave N
- Year Built
- 1993
Property Description
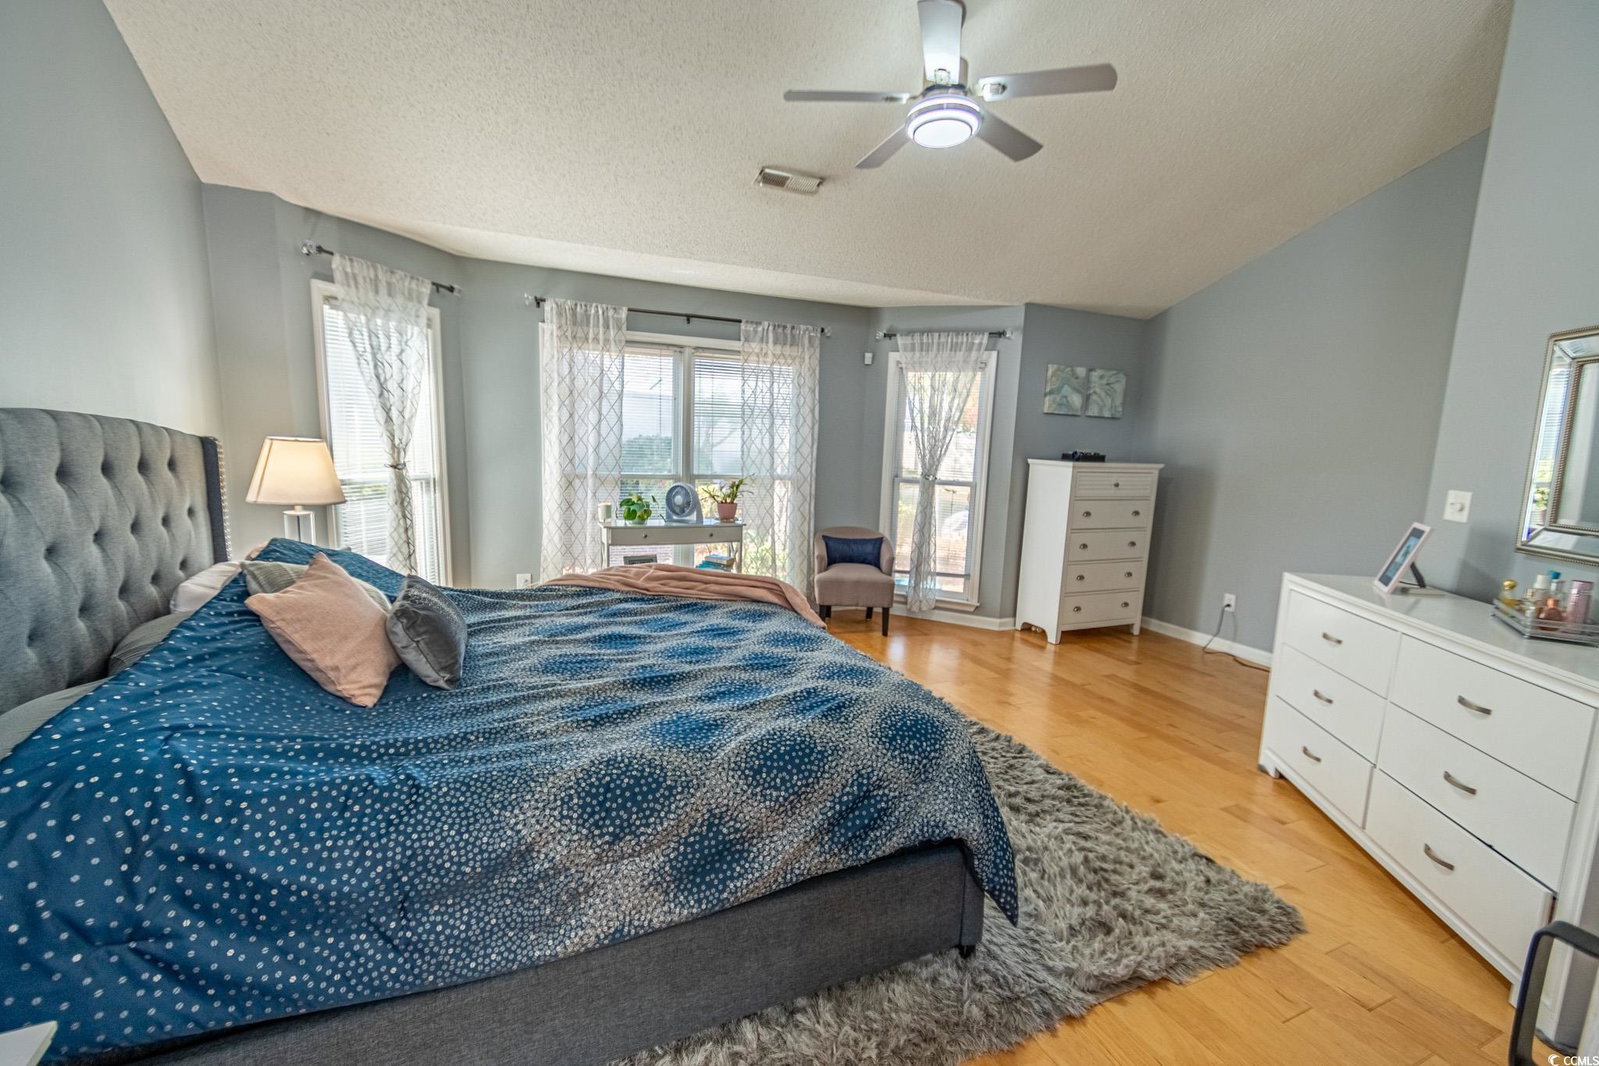
BACK ON THE MARKET!! Elegant four bedroom, three bath house in The Park on 48th located about one mile from the beach. Open concept floorplan with Vaulted ceilings in the foyer and living room. The Kitchen boasts stainless steel appliances, corian counters, a large pantry, cabinets with crown molding, eat-in kitchen with breakfast bar. Formal dining room with shadow boxing, chair rail, and celling fan. Wood floors throughout the first floor including the Primary suite and tv room, tile in the wet areas, and carpet in the remaining bedrooms. The large Primary suite located on the main floor has vaulted ceilings, fan, bump out, and private bathroom with double sinks, jetted tub, and tiled shower. The split bedroom floor plan offers two rooms on the first floor with a sharable full bath and the fourth bedroom or bonus room is on the second floor also with a full bathroom. Two sets of sliders open to the grand three seasons room. The private backyard is fully fenced in with a privacy wall, oversized patio, mature landscaping, and a detached storage shed. Other features include laundry room, irrigation system with fresh water & well, 86gallon water heater, detached shed, hurricane shutters, and an attached two car oversized garage. The Park at 48th is located close to shopping, dining, entertainment, hospitals, the airport, and much more Myrtle Beach has to offer. Square footage is approximate and not guaranteed, buyer is responsible for verification.
/u.realgeeks.media/securehomefinder/securehomefinder.png)
Additional Information
- HOA Y/N
- Yes
- HOA Fees (Calculated Monthly)
- 52
- Elementary School
- Myrtle Beach Elementary School
- Middle School
- Myrtle Beach Middle School
- High School
- Myrtle Beach High School
- Dining Room
- CeilingFans, SeparateFormalDiningRoom, VaultedCeilings
- Exterior Features
- Fence, Sprinkler/Irrigation, Patio, Storage
- Exterior Finish
- Brick Veneer
- Floor Covering
- Carpet, Tile, Wood
- Foundation
- Slab
- Interior Features
- Split Bedrooms, Window Treatments, Breakfast Bar, BedroomonMainLevel, Breakfast Area, Entrance Foyer, Stainless Steel Appliances, Solid Surface Counters
- Kitchen
- BreakfastBar, BreakfastArea, CeilingFans, Pantry, StainlessSteelAppliances, SolidSurfaceCounters, BreakfastBar, BreakfastArea, CeilingFans, Pantry, StainlessSteelAppliances, SolidSurfaceCounters
- Levels
- OneandOneHalf
- Living Room
- CeilingFans, Fireplace, VaultedCeilings
- Lot Description
- City Lot, Irregular Lot
- Lot Location
- Inside City Limits, East of Bus 17
- Master Bedroom
- CeilingFans, MainLevelMaster, VaultedCeilings, WalkInClosets
- Possession
- Closing
- Utilities Available
- Cable Available, Electricity Available, Phone Available, Sewer Available, Underground Utilities, Water Available
- County
- Horry
- Neighborhood
- The Park
- Project/Section
- The Park
- Style
- Ranch
- Parking Spaces
- 6
- Acres
- 0.26
- Heating
- Central, Electric
- Master Bed
- CeilingFans, MainLevelMaster, VaultedCeilings, WalkInClosets
- Utilities
- Cable Available, Electricity Available, Phone Available, Sewer Available, Underground Utilities, Water Available
- Zoning
- Res
- Listing Courtesy Of
- INNOVATE Real Estate
Listing courtesy of Listing Agent: The DeForrest Team () from Listing Office: INNOVATE Real Estate.
Selling Office: INNOVATE Real Estate.
Provided courtesy of The Coastal Carolinas Association of REALTORS®. Information Deemed Reliable but Not Guaranteed. Copyright 2026 of the Coastal Carolinas Association of REALTORS® MLS. All rights reserved. Information is provided exclusively for consumers’ personal, non-commercial use, that it may not be used for any purpose other than to identify prospective properties consumers may be interested in purchasing.