1579 Thornbury Dr., Myrtle Beach, SC 29577
- $570,000
- 4
- BD
- 3
- BA
- 2,444
- SqFt




- Sold Price
- $570,000
- List Price
- $598,000
- Status
- CLOSED
- MLS#
- 2408968
- Closing Date
- Aug 28, 2024
- Property Type
- Detached
- Bedrooms
- 4
- Full Baths
- 3
- Half Baths
- 1
- Lot Size
- 8,712
- Region
- 16g Myrtle Beach Area--Southern Limit To 10th Ave N
- Year Built
- 2017
Property Description
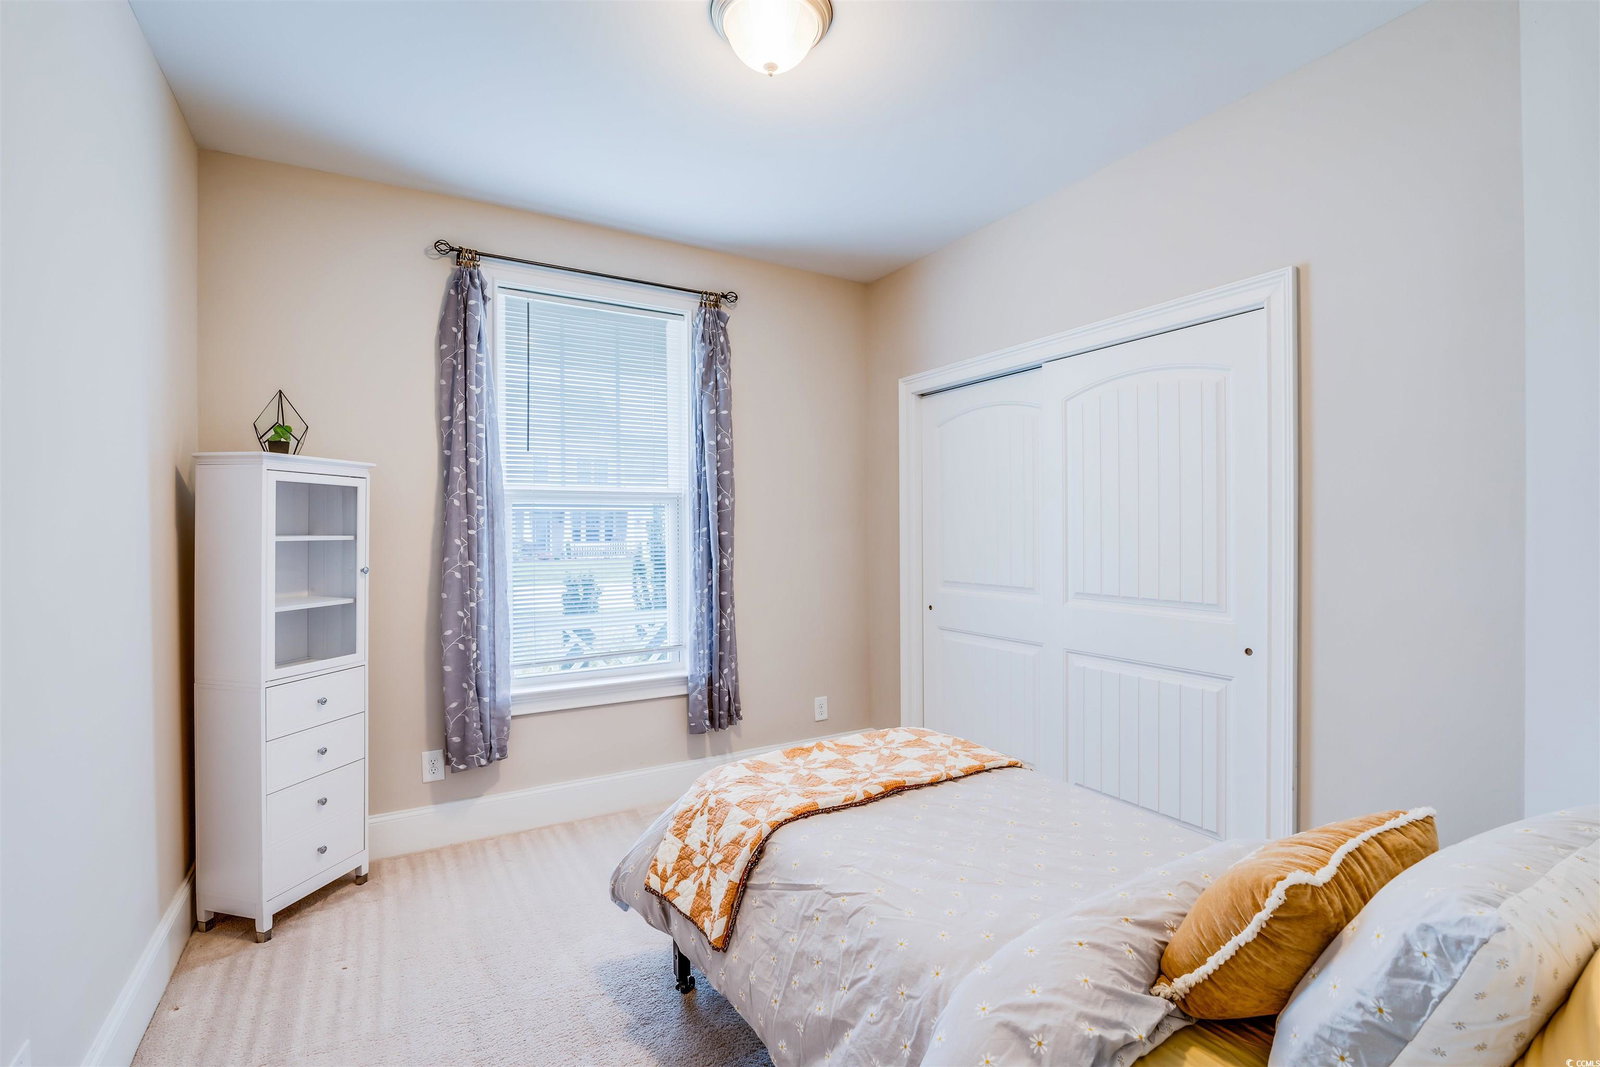
Prepare to fall in love with this charming and spacious home in the highly sought-after neighborhood of Balmoral in Market Common. With 4 bedrooms, 2 1/2 baths which includes a bright office space with glass French door entry, there is plenty of room in this open and airy floorplan. Enjoy the many luxurious upgrades of this home and neighborhood including natural gas, brick paver driveways, concrete fiber siding, gas lanterns, tray ceilings, gourmet kitchen with granite countertops, high-end stainless-steel appliances and a hurricane rail system to reduce insurance costs. Relax in the spacious living room with an open formal dining space with high ceilings and modern fixtures. The primary bedroom suite offers a custom tile walk-in shower, massive walk-in closet and a bright sitting area. The large 3-car garage offers enough space for 3 cars or 2 cars plus a golf cart or workshop. Enjoy the many amenities of the community including a large pool, clubhouse and walking trails. All this within walking distance of everything Market Common has to offer including shopping, fine dining, expansive playgrounds, water features, festivals and endless recreation opportunities. Located just 2 miles to the white sandy beaches of the Grand Strand, you'll find your own piece of paradise right at home. Book your showing today, you will not want to miss this one.
/u.realgeeks.media/securehomefinder/securehomefinder.png)
Additional Information
- HOA Y/N
- Yes
- HOA Fees (Calculated Monthly)
- 103
- Elementary School
- Myrtle Beach Elementary School
- Middle School
- Myrtle Beach Middle School
- High School
- Myrtle Beach High School
- Dining Room
- SeparateFormalDiningRoom, VaultedCeilings
- Exterior Features
- Sprinkler/Irrigation, Porch, Patio
- Exterior Finish
- HardiPlank Type
- Family Room
- CeilingFans, VaultedCeilings
- Floor Covering
- Carpet, Tile
- Foundation
- Slab
- Interior Features
- Split Bedrooms, Breakfast Bar, Bedroom on Main Level, Breakfast Area, Entrance Foyer, Kitchen Island, Stainless Steel Appliances, Solid Surface Counters
- Kitchen
- BreakfastBar, BreakfastArea, KitchenExhaustFan, KitchenIsland, Pantry, StainlessSteelAppliances, SolidSurfaceCounters, BreakfastBar, BreakfastArea, KitchenExhaustFan, KitchenIsland, Pantry, StainlessSteelAppliances, SolidSurfaceCounters
- Levels
- One
- Lot Description
- Rectangular, Rectangular Lot
- Possession
- Closing
- Utilities Available
- Cable Available, Electricity Available, Phone Available, Sewer Available, Underground Utilities, Water Available
- County
- Horry
- Neighborhood
- Balmoral at Withers Preserve-Market Common
- Project/Section
- Balmoral at Withers Preserve-Market Common
- Style
- Ranch
- Parking Spaces
- 5
- Acres
- 0.20
- Amenities
- Clubhouse, Owner Allowed Golf Cart, Owner Allowed Motorcycle, Pet Restrictions, Tenant Allowed Golf Cart, Tenant Allowed Motorcycle
- Heating
- Central, Gas
- Utilities
- Cable Available, Electricity Available, Phone Available, Sewer Available, Underground Utilities, Water Available
- Zoning
- RES
- Listing Courtesy Of
- RE/MAX Southern Shores
Listing courtesy of Listing Agent: Ashley Ellerbeck (Cell: 843-907-3623) from Listing Office: RE/MAX Southern Shores.
Selling Office: CB Sea Coast Advantage CF.
Provided courtesy of The Coastal Carolinas Association of REALTORS®. Information Deemed Reliable but Not Guaranteed. Copyright 2026 of the Coastal Carolinas Association of REALTORS® MLS. All rights reserved. Information is provided exclusively for consumers’ personal, non-commercial use, that it may not be used for any purpose other than to identify prospective properties consumers may be interested in purchasing.