822 Sail Ln. Unit 101, Murrells Inlet, SC 29576
- $310,000
- 3
- BD
- 2
- BA
- 1,514
- SqFt




- Sold Price
- $310,000
- List Price
- $315,000
- Status
- CLOSED
- MLS#
- 2406318
- Closing Date
- Aug 26, 2024
- Property Type
- Condominium
- Bedrooms
- 3
- Full Baths
- 2
- Region
- 26a Myrtle Beach Area--South Of 544 & West Of 17 B
- Year Built
- 2014
- Building Name
- Sabal
Property Description
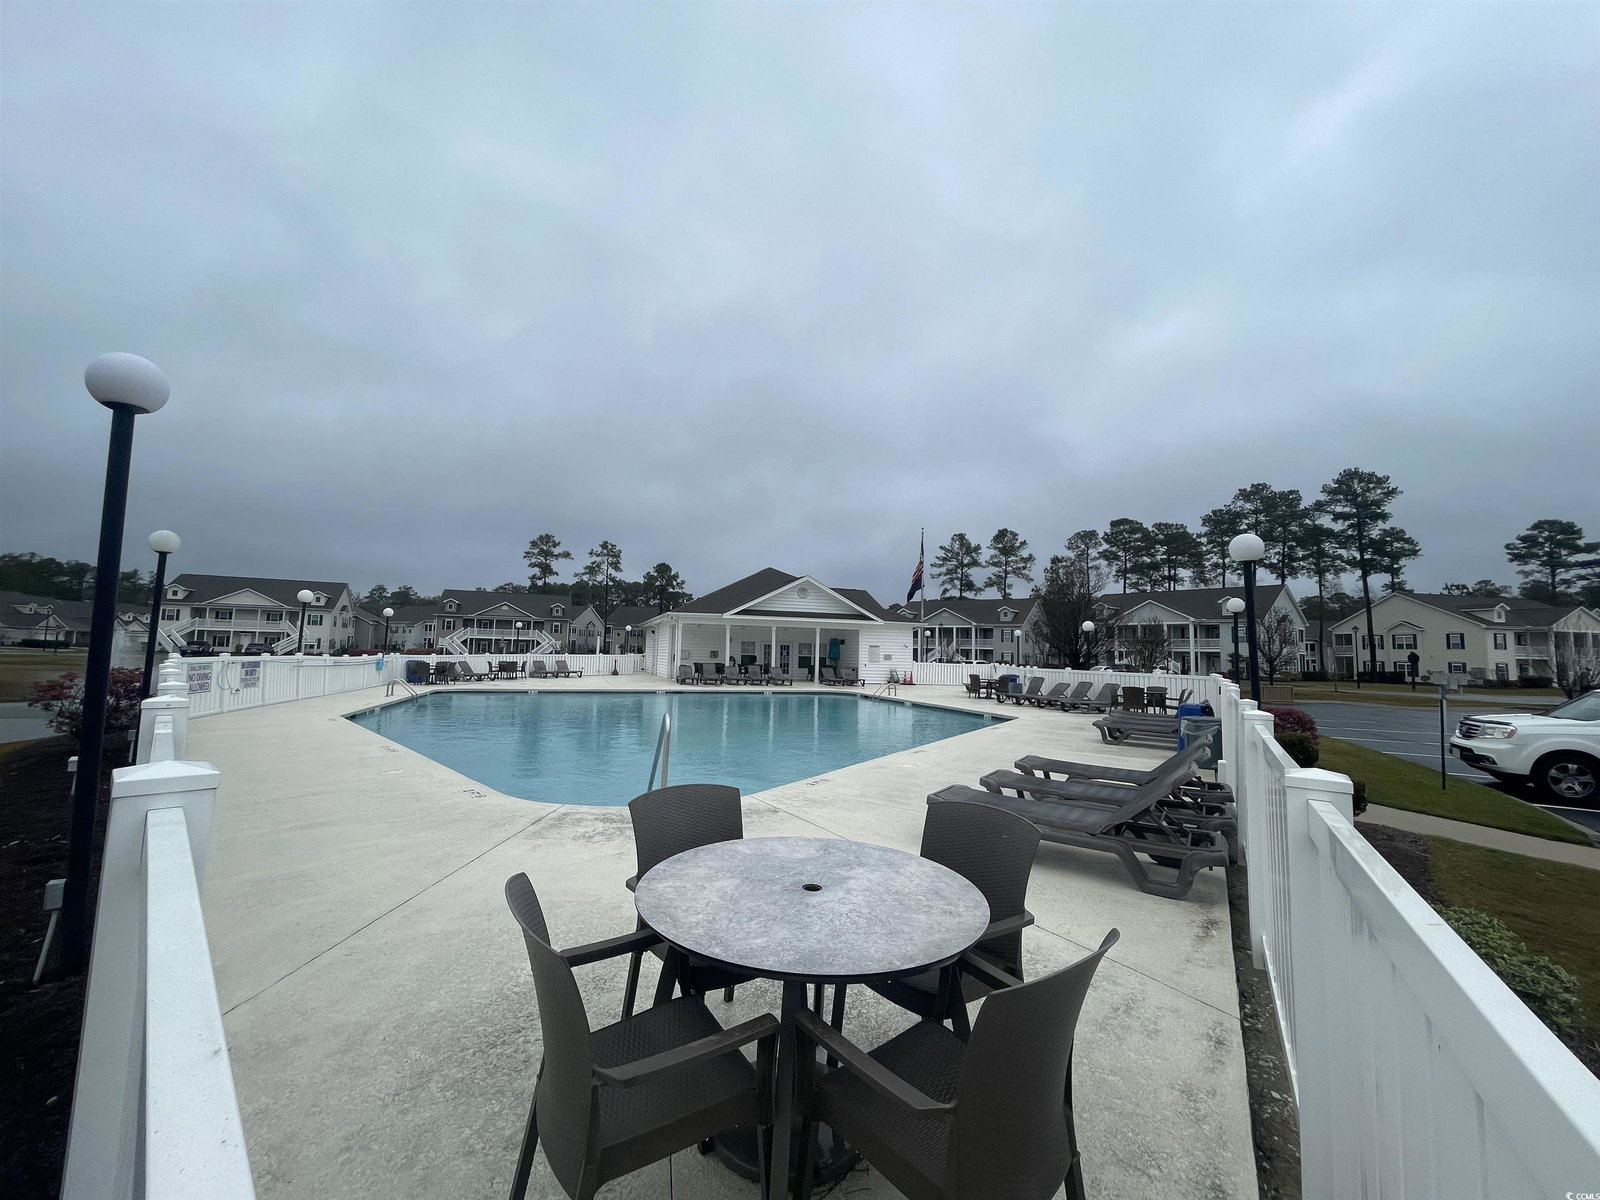
Welcome to Paradise! Beautiful 1st Floor, Bright & Airy Condo has been gently used as a second home. This Impressive unit offers 3 BR/2 BA with a Tandem-Style, 1 Car Garage. Plenty of Storage! Enter the front door through the foyer where you will find 2 of 3 bedrooms and the Main Bathroom with Xtra Large Linen Closet. Ahead on the right is the Kitchen with 42" white cabinetry w/bronze hardware, Ceramic Top Stove, Tiled Floor, Quartz Counters and SS Appliances. You can also enter from the Garage into the Utility Room off the Kitchen. The Open Floor Plan is great for Entertaining with its open flow from the Dining Room into the Living Room which offer Gleaming Hardwood Floors. The Large Primary Bedroom has a Ceiling Fan, Walk In Closet and an oversized Bathroom. Features include Walk In Shower, Garden Soaking Tub and His/Her Sinks. Gas Heat & Gas Wall-Hung Hot Water Heater. Screened in Rear Porch is located off the Living Room. The Community, Outdoor Pool is just a short walk. There are also several ponds throughout the community with Fountains. HOA includes Water, Sewer, Trash, Pool Service, Clubhouse, Outside Pest Control, Power Washing, Cable, Internet, Landscaping and Lawn Maintenance. Hurry before this one gets away!
/u.realgeeks.media/securehomefinder/securehomefinder.png)
Additional Information
- HOA Y/N
- Yes
- HOA Fees (Calculated Monthly)
- 434
- Elementary School
- Saint James Elementary School
- Middle School
- Saint James Intermediate School
- High School
- Saint James High School
- Dining Room
- FamilyDiningRoom
- Exterior Features
- Porch
- Exterior Finish
- Vinyl Siding
- Floor Covering
- Wood
- Foundation
- Slab
- Interior Features
- Split Bedrooms, Window Treatments, Breakfast Bar, BedroomonMainLevel, Entrance Foyer, High Speed Internet, Stainless Steel Appliances, Solid Surface Counters
- Kitchen
- BreakfastBar, Pantry, StainlessSteelAppliances, SolidSurfaceCounters, BreakfastBar, Pantry, StainlessSteelAppliances, SolidSurfaceCounters
- Levels
- One
- Living Room
- CeilingFans
- Master Bedroom
- CeilingFans, MainLevelMaster, WalkInClosets, CeilingFans, MainLevelMaster, WalkInClosets
- Possession
- Closing
- Utilities Available
- Cable Available, Electricity Available, Natural Gas Available, Phone Available, Sewer Available, Underground Utilities, Water Available, High Speed Internet Available, Trash Collection
- Zoning
- PDD
- Listing Courtesy Of
- Carolina Pines Realty
- County
- Horry
- Neighborhood
- Cypress Grove at Marcliff West
- Project/Section
- Cypress Grove at Marcliff West
- Style
- Low Rise
- Amenities
- Clubhouse, Owner Allowed Motorcycle, Pet Restrictions, Pets Allowed, Tenant Allowed Motorcycle, Trash, CableTV, Maintenance Grounds
- Heating
- Forced Air, Gas
- Master Bed
- CeilingFans, MainLevelMaster, WalkInClosets, CeilingFans, MainLevelMaster, WalkInClosets
- Utilities
- Cable Available, Electricity Available, Natural Gas Available, Phone Available, Sewer Available, Underground Utilities, Water Available, High Speed Internet Available, Trash Collection
Listing courtesy of Listing Agent: Debra Quartuccio (Cell: 845-325-3794) from Listing Office: Carolina Pines Realty.
Selling Office: Realty ONE Group Dockside.
Provided courtesy of The Coastal Carolinas Association of REALTORS®. Information Deemed Reliable but Not Guaranteed. Copyright 2026 of the Coastal Carolinas Association of REALTORS® MLS. All rights reserved. Information is provided exclusively for consumers’ personal, non-commercial use, that it may not be used for any purpose other than to identify prospective properties consumers may be interested in purchasing.