300 Nairn Dr. Unit 20-D, Myrtle Beach, SC 29588
- $300,000
- 3
- BD
- 3
- BA
- 1,884
- SqFt






- Sold Price
- $300,000
- List Price
- $299,900
- Status
- CLOSED
- MLS#
- 2400598
- Closing Date
- Mar 12, 2024
- Property Type
- Condominium
- Bedrooms
- 3
- Full Baths
- 3
- Half Baths
- 1
- Region
- 26a Myrtle Beach Area--South Of 544 & West Of 17 B
- Year Built
- 2016
Property Description
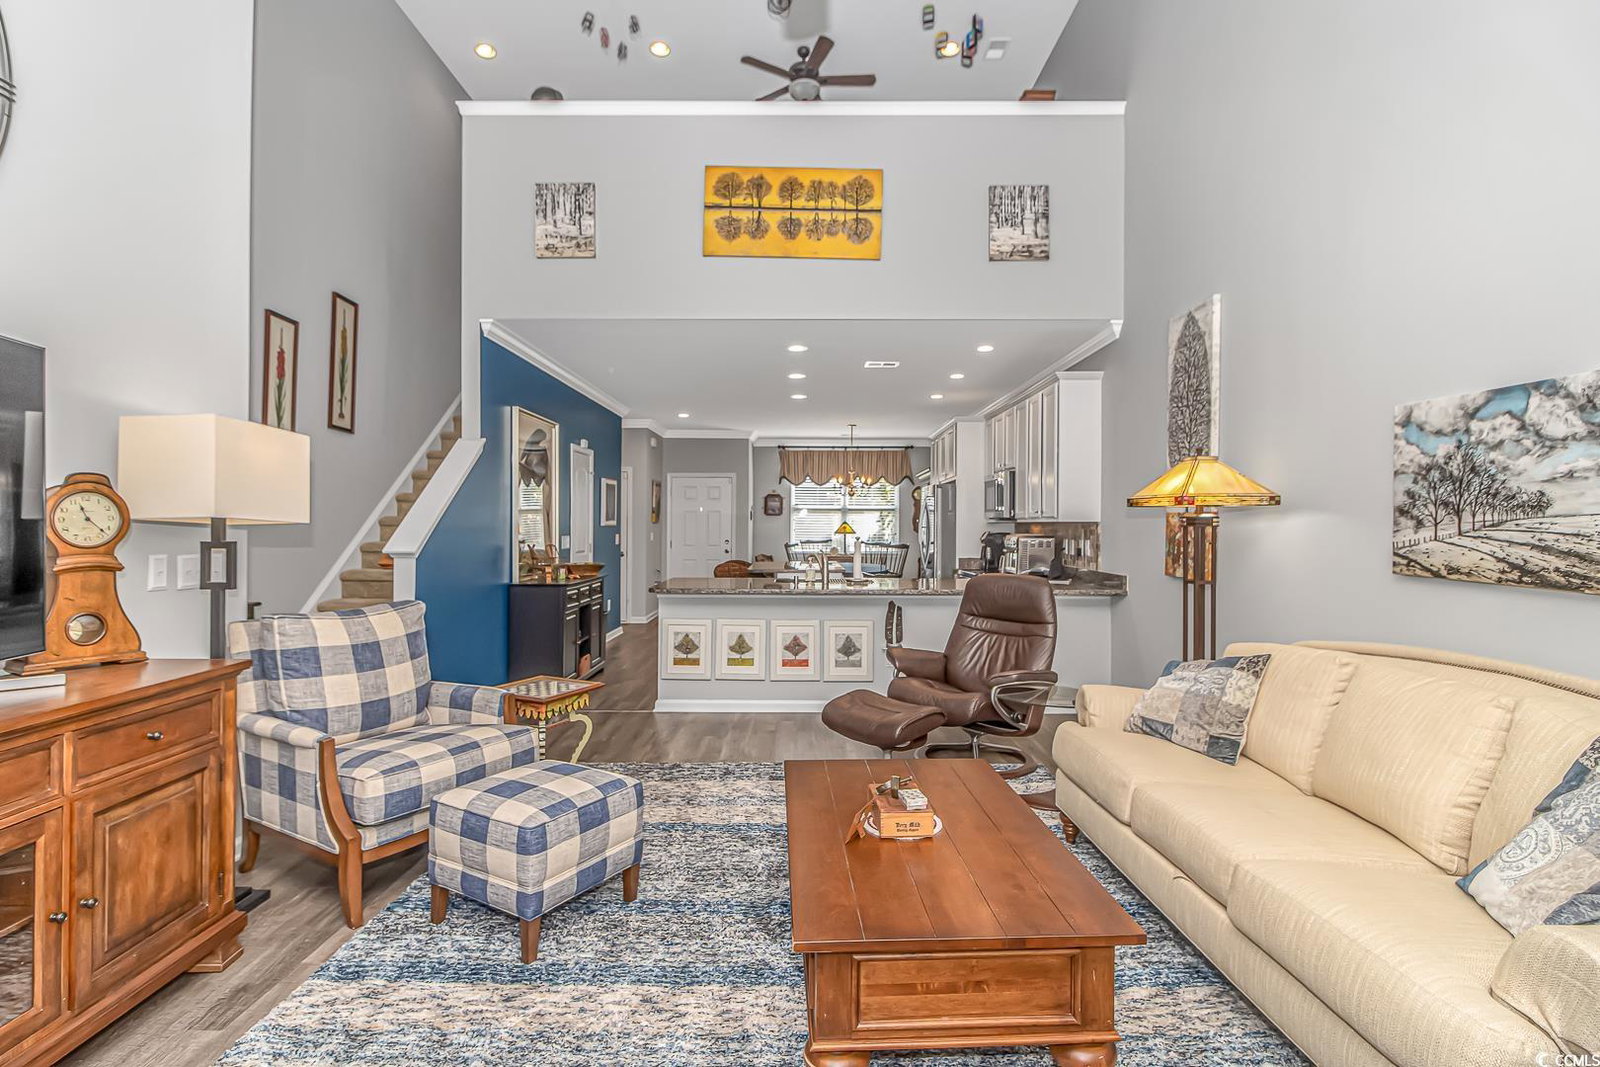
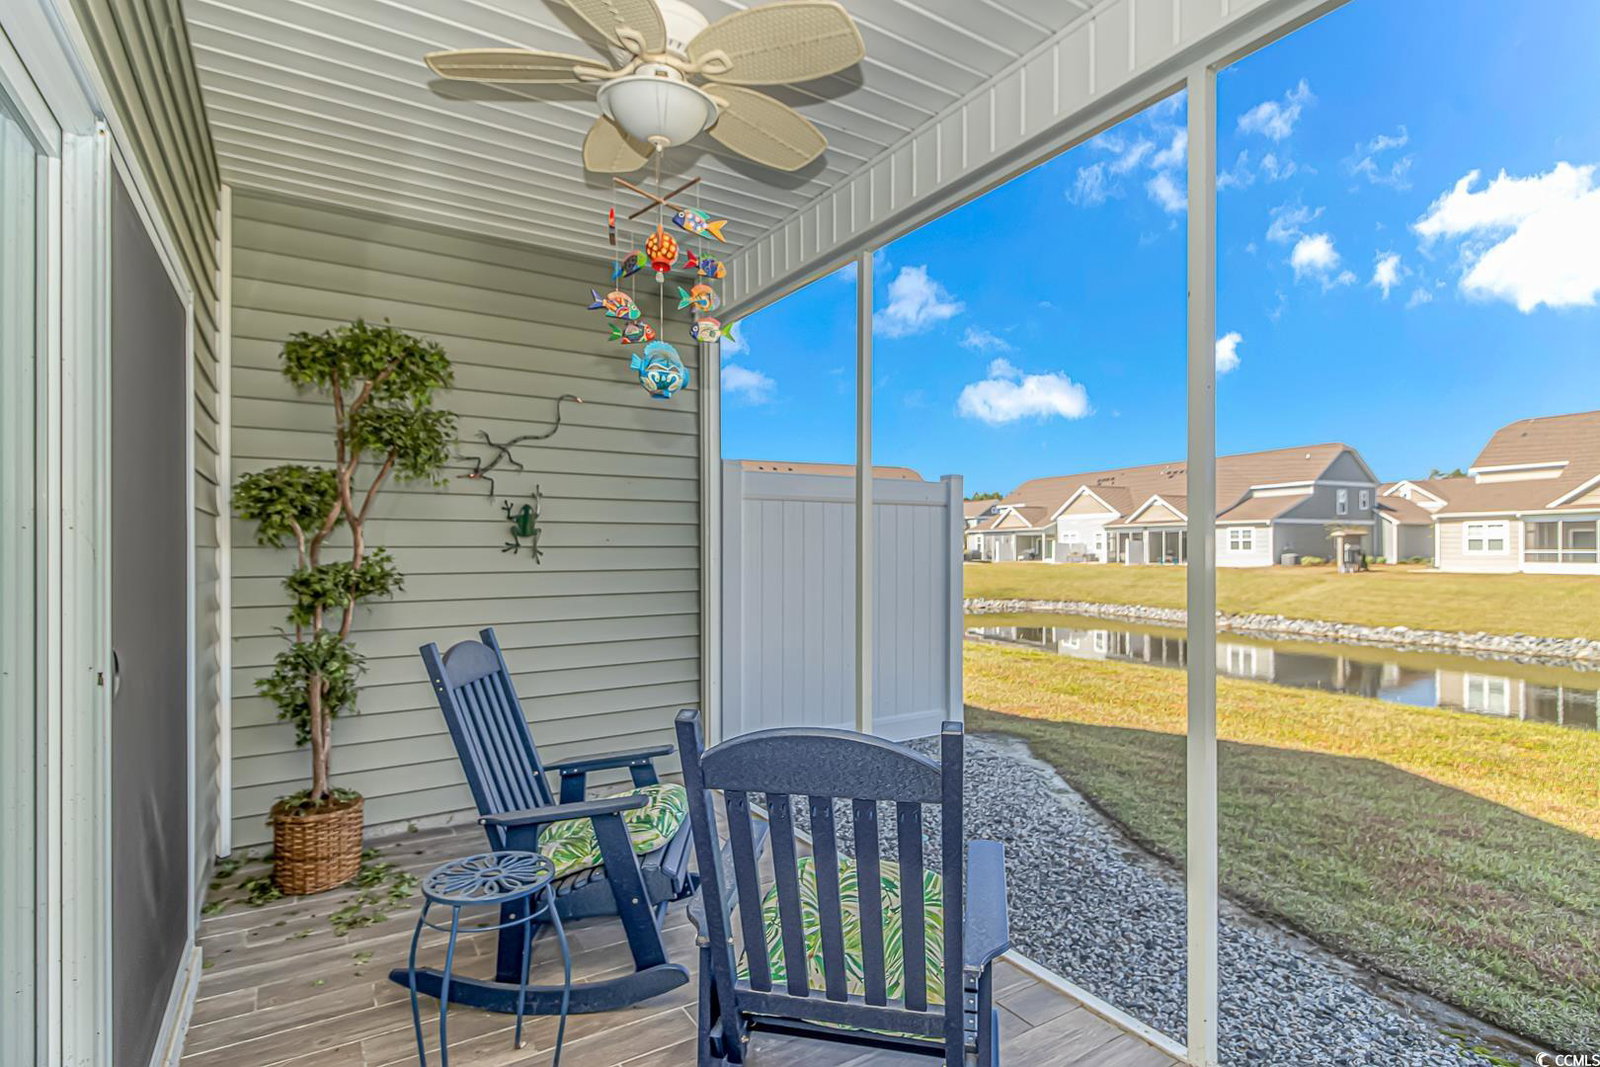
If you are looking for a beautiful townhome in a great community in Myrtle Beach, here it is! This property is in MINT condition and has been meticulously taken care of. As soon as you walk in the front door, you'll notice the spacious open concept and pride of ownership. Kitchen has been upgraded with granite counters, stainless steel appliances and has plenty of cabinet and counter space. The kitchen opens right up into the living room with vaulted ceilings and plenty of room for entertaining. Master Bedroom is located on the ground level and has a walk in closet and private Master Bathroom. Bathroom has a dual vanity, walk in shower and separate garden tub. Upstairs, there is a loft area that could make a nice office space or separate media room. The other guest bedrooms are spacious and share a bathroom upstairs. There is also a half bath on the ground level for guests. To top it off, there is a nice screened patio with tile floors off the back of the property with water views! This town home also has a full two car garage. And lastly, the HOA fees are very reasonable and there is a nice community pool and clubhouse as well. This is a rare property in a community that never has much inventory. Schedule a showing today before it's gone!!!
/u.realgeeks.media/securehomefinder/securehomefinder.png)
Additional Information
- HOA Y/N
- Yes
- HOA Fees (Calculated Monthly)
- 425
- Elementary School
- Lakewood Elementary School
- Middle School
- Socastee Middle School
- High School
- Socastee High School
- Dining Room
- KitchenDiningCombo
- Exterior Features
- Porch
- Exterior Finish
- Vinyl Siding
- Floor Covering
- Carpet, Luxury Vinyl Plank, Tile
- Foundation
- Slab
- Interior Features
- Window Treatments, High Speed Internet, Loft
- Kitchen
- BreakfastBar, KitchenIsland, Pantry, StainlessSteelAppliances, SolidSurfaceCounters, BreakfastBar, KitchenIsland, Pantry, StainlessSteelAppliances, SolidSurfaceCounters
- Levels
- Two
- Living Room
- CeilingFans, VaultedCeilings, CeilingFans, VaultedCeilings
- Lot Description
- Lake Front, Pond
- Lot Location
- Lake
- Master Bedroom
- MainLevelMaster, WalkInClosets, MainLevelMaster, WalkInClosets
- Possession
- Closing
- Utilities Available
- Cable Available, Electricity Available, Sewer Available, Water Available, High Speed Internet Available, Trash Collection
- Zoning
- MF
- Listing Courtesy Of
- Wave Beach Realty, LLC
- County
- Horry
- Neighborhood
- Berwick at Windsor Plantation
- Project/Section
- Berwick at Windsor Plantation
- Amenities
- Clubhouse, Owner Allowed Golf Cart, Owner Allowed Motorcycle, Pet Restrictions, Trash, CableTV
- Heating
- Central, Electric
- Master Bed
- MainLevelMaster, WalkInClosets, MainLevelMaster, WalkInClosets
- Utilities
- Cable Available, Electricity Available, Sewer Available, Water Available, High Speed Internet Available, Trash Collection
Listing courtesy of Listing Agent: Jonathan Edmund (Main Line: 843-399-6133) from Listing Office: Wave Beach Realty, LLC.
Selling Office: The Elite Agency.
Provided courtesy of The Coastal Carolinas Association of REALTORS®. Information Deemed Reliable but Not Guaranteed. Copyright 2026 of the Coastal Carolinas Association of REALTORS® MLS. All rights reserved. Information is provided exclusively for consumers’ personal, non-commercial use, that it may not be used for any purpose other than to identify prospective properties consumers may be interested in purchasing.