125 Lakota Loop, Longs, SC 29568
- $315,000
- 3
- BD
- 2
- BA
- 1,556
- SqFt




- Sold Price
- $315,000
- List Price
- $315,000
- Status
- CLOSED
- MLS#
- 2322863
- Closing Date
- May 24, 2024
- Property Type
- Detached
- Bedrooms
- 3
- Full Baths
- 2
- Lot Size
- 8,712
- Region
- 07a Loris To Longs Area--South Of 9 Between Loris
- Year Built
- 2022
Property Description
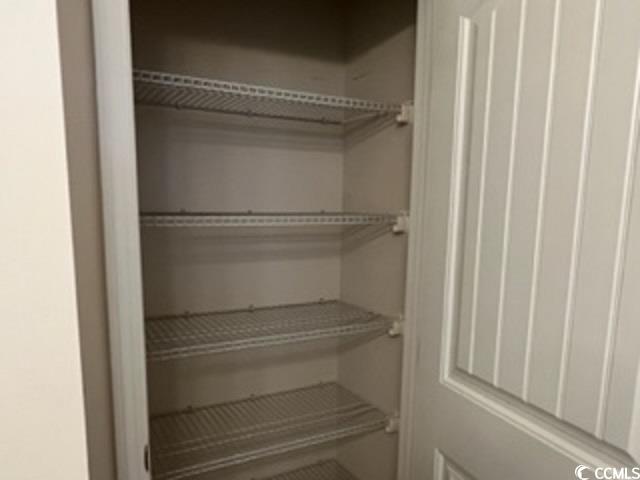
OWNER WILL CONSIDER FINANCING WITH A QUALIFIED BUYER. Welcome home to this gently loved 3b/2b home built in 2022. Enjoy the open and airy feel with lots of windows and light. This home is in a natural gas community. The house boasts laminate flooring, carpet in bedrooms and ceramic tile in wet areas. The kitchen has a gas stove, dishwasher, microwave and granite countertops and subway tile backsplash. A very large pantry with lots of shelves and storage. The living area has vaulted ceilings with ceiling fan. The master bedroom is very large and can accommodate a king size bed. Enjoy the walk in closet. The master bath has a separate linen closet, walk in shower and large vanity. There is also a "flex" room, which could be used as a small office or whatever works for you. This community will have a pool and it in in progress now and should be complete for next summer. The pool is directly across from this house so an easy walk to cool off. Since sellers ownership they have done the following upgrades to the home. They screened in the porch, put gutters on house, tinted all windows and installed custom window treatments through out. Sellers one year punch list to Builder has been completed. The driveway can accommodate 4 cars with ease. There is a lawn sprinkler system also. This property is a short drive to North Myrtle Beach and all it has to offer. Groceries are less than 1/10 of a mile. Seller has included a one year home warranty.
/u.realgeeks.media/securehomefinder/securehomefinder.png)
Additional Information
- HOA Y/N
- Yes
- HOA Fees (Calculated Monthly)
- 75
- Elementary School
- Daisy Elementary School
- Middle School
- Loris Middle School
- High School
- Loris High School
- Dining Room
- KitchenDiningCombo
- Exterior Features
- Sprinkler/Irrigation, Porch, Patio
- Exterior Finish
- Masonry, Vinyl Siding
- Floor Covering
- Carpet, Laminate, Tile
- Foundation
- Slab
- Interior Features
- Split Bedrooms, Window Treatments, BedroomonMainLevel, Breakfast Area, Entrance Foyer, Stainless Steel Appliances, Solid Surface Counters
- Kitchen
- BreakfastArea, Pantry, StainlessSteelAppliances, SolidSurfaceCounters, BreakfastArea, Pantry, StainlessSteelAppliances, SolidSurfaceCounters
- Levels
- One
- Living Room
- CeilingFans, VaultedCeilings, CeilingFans, VaultedCeilings
- Lot Description
- Corner Lot, Outside City Limits
- Lot Location
- Outside City Limits
- Master Bedroom
- TrayCeilings, CeilingFans, MainLevelMaster, TrayCeilings, CeilingFans, MainLevelMaster
- Possession
- Closing
- Utilities Available
- Cable Available, Natural Gas Available, Other, Phone Available, Sewer Available, Underground Utilities, Water Available
- County
- Horry
- Neighborhood
- The Villages at Longs
- Project/Section
- The Villages at Longs
- Style
- Ranch
- Parking Spaces
- 6
- Acres
- 0.20
- Amenities
- Owner Allowed Golf Cart, Owner Allowed Motorcycle, Pet Restrictions
- Heating
- Central, Electric
- Master Bed
- TrayCeilings, CeilingFans, MainLevelMaster, TrayCeilings, CeilingFans, MainLevelMaster
- Utilities
- Cable Available, Natural Gas Available, Other, Phone Available, Sewer Available, Underground Utilities, Water Available
- Zoning
- RES
- Listing Courtesy Of
- Beach & Forest Realty
Listing courtesy of Listing Agent: Teresa Poole () from Listing Office: Beach & Forest Realty.
Selling Office: BradHein.com.
Provided courtesy of The Coastal Carolinas Association of REALTORS®. Information Deemed Reliable but Not Guaranteed. Copyright 2026 of the Coastal Carolinas Association of REALTORS® MLS. All rights reserved. Information is provided exclusively for consumers’ personal, non-commercial use, that it may not be used for any purpose other than to identify prospective properties consumers may be interested in purchasing.