8096 Shady Grove Rd., Myrtle Beach, SC 29588
- $198,500
- 4
- BD
- 2
- BA
- 1,664
- SqFt




- Sold Price
- $198,500
- List Price
- $198,000
- Status
- CLOSED
- MLS#
- 2313012
- Closing Date
- Sep 13, 2023
- Property Type
- Mobile Home
- Bedrooms
- 4
- Full Baths
- 2
- Lot Size
- 8,276
- Region
- 26a Myrtle Beach Area--South Of 544 & West Of 17 B
- Year Built
- 1999
Property Description
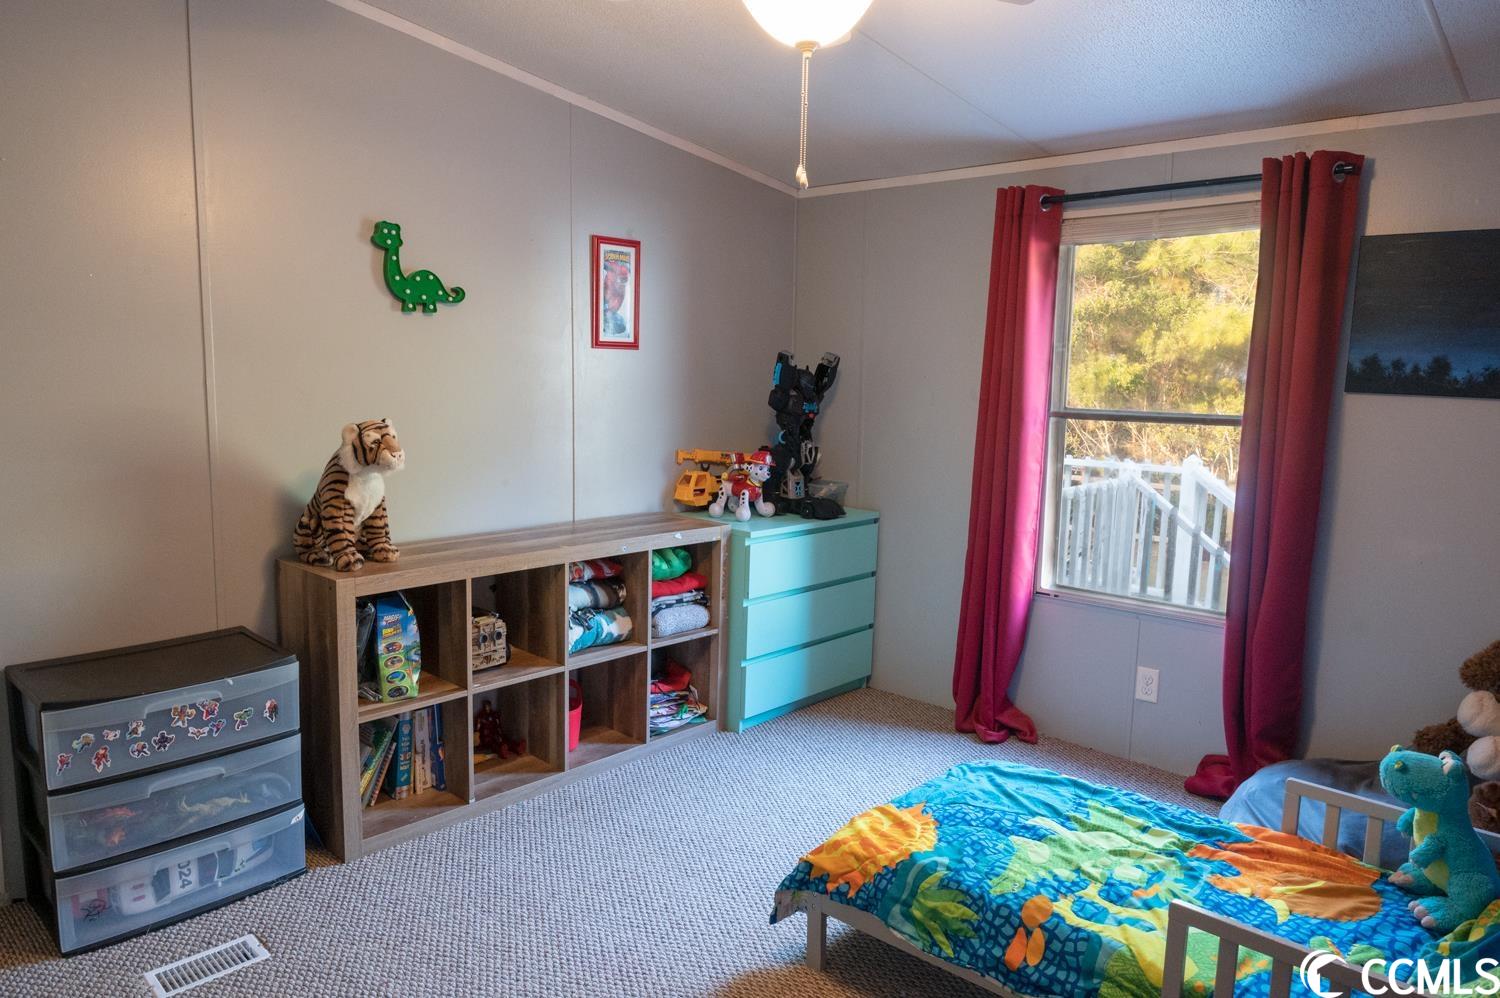
Welcome to 8096 Shady Grove Rd! This adorable 4 bedroom 2 bath home is ready for its next owner. This split floor plan home with an adorable updated kitchen allows for you to move in and make it your own! As you walk in the front door you enter a large family room with the kitchen to your left and another sitting area along with the master bedroom. On the opposite side of the home you have 3 additional bedrooms and a full bathroom. The kitchen island has outlets which come up from the counter with just a touch of your hand, counter tops are custom made, new paint, new knobs and lighting. The large cabinet in the dining area and the large cabinet in the master bath also convey allowing for more storage. The roof and HVAC have been replaced in 2019 and they just fully fenced in the backyard last year. Schedule your showing today!
/u.realgeeks.media/securehomefinder/securehomefinder.png)
Additional Information
- HOA Y/N
- Yes
- HOA Fees (Calculated Monthly)
- 30
- Elementary School
- Burgess Elementary School
- Middle School
- Saint James Middle School
- High School
- Saint James High School
- Dining Room
- KitchenDiningCombo
- Exterior Features
- Fence, Porch
- Exterior Finish
- Vinyl Siding
- Family Room
- CeilingFans
- Floor Covering
- Carpet, Luxury Vinyl Plank
- Foundation
- Crawlspace
- Interior Features
- Fireplace, Split Bedrooms, Window Treatments, BedroomonMainLevel, Kitchen Island, Stainless Steel Appliances, Solid Surface Counters
- Kitchen
- KitchenIsland, Pantry, StainlessSteelAppliances, SolidSurfaceCounters, KitchenIsland, Pantry, StainlessSteelAppliances, SolidSurfaceCounters
- Levels
- One
- Living Room
- Fireplace
- Lot Description
- Outside City Limits, Rectangular
- Lot Location
- Outside City Limits
- Master Bedroom
- CeilingFans, MainLevelMaster, WalkInClosets
- Possession
- Closing
- Utilities Available
- Cable Available, Electricity Available, Phone Available, Sewer Available, Underground Utilities, Water Available
- County
- Horry
- Neighborhood
- Laurel Woods
- Project/Section
- Laurel Woods
- Style
- Mobile Home
- Parking Spaces
- 2
- Acres
- 0.19
- Amenities
- Pet Restrictions
- Heating
- Central, Electric
- Master Bath
- DualSinks, GardenTubRomanTub, SeparateShower, Vanity
- Master Bed
- CeilingFans, MainLevelMaster, WalkInClosets
- Utilities
- Cable Available, Electricity Available, Phone Available, Sewer Available, Underground Utilities, Water Available
- Zoning
- PUD
- Listing Courtesy Of
- Keller Williams Innovate South
Listing courtesy of Listing Agent: Lauren Geldes () from Listing Office: Keller Williams Innovate South.
Selling Office: CB Sea Coast Advantage MI.
Provided courtesy of The Coastal Carolinas Association of REALTORS®. Information Deemed Reliable but Not Guaranteed. Copyright 2026 of the Coastal Carolinas Association of REALTORS® MLS. All rights reserved. Information is provided exclusively for consumers’ personal, non-commercial use, that it may not be used for any purpose other than to identify prospective properties consumers may be interested in purchasing.