445 Dog Pen Ct., Myrtle Beach, SC 29588
- $440,000
- 4
- BD
- 3
- BA
- 2,422
- SqFt





- Sold Price
- $440,000
- List Price
- $444,900
- Status
- CLOSED
- MLS#
- 2312218
- Closing Date
- Sep 13, 2023
- Property Type
- Detached
- Bedrooms
- 4
- Full Baths
- 3
- Half Baths
- 1
- Lot Size
- 28,314
- Region
- 24a Myrtle Beach Area--South Of 501 Between West F
- Year Built
- 2012
Property Description
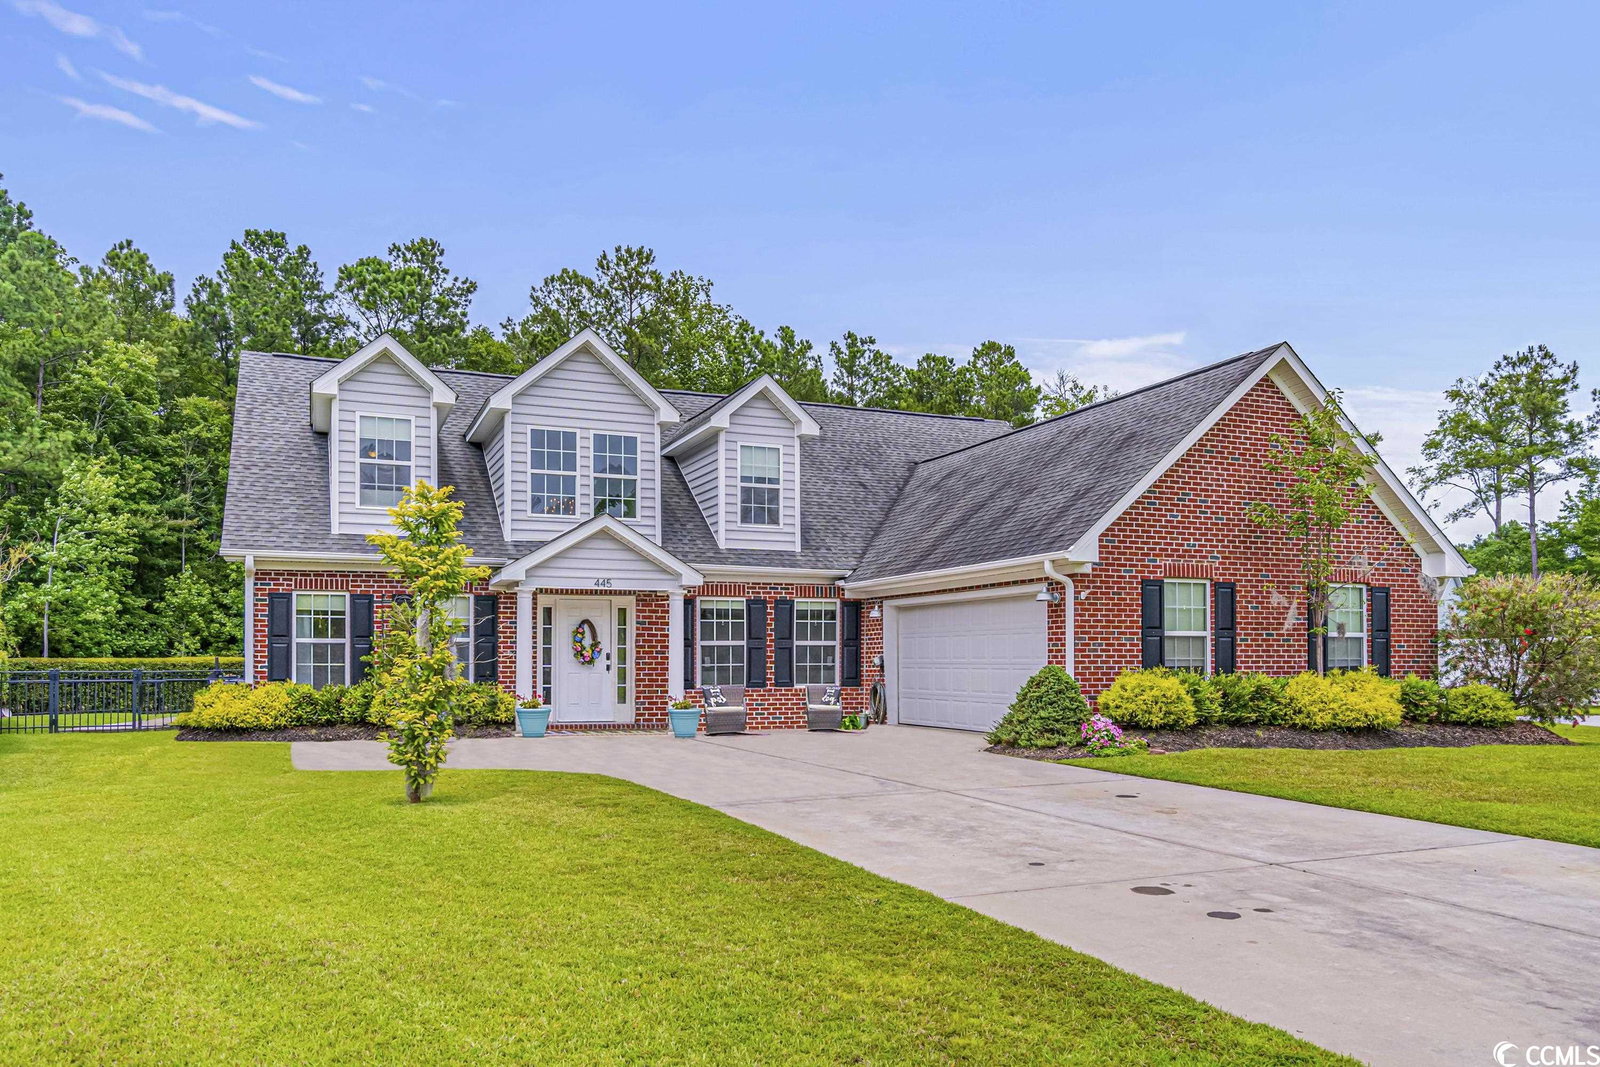
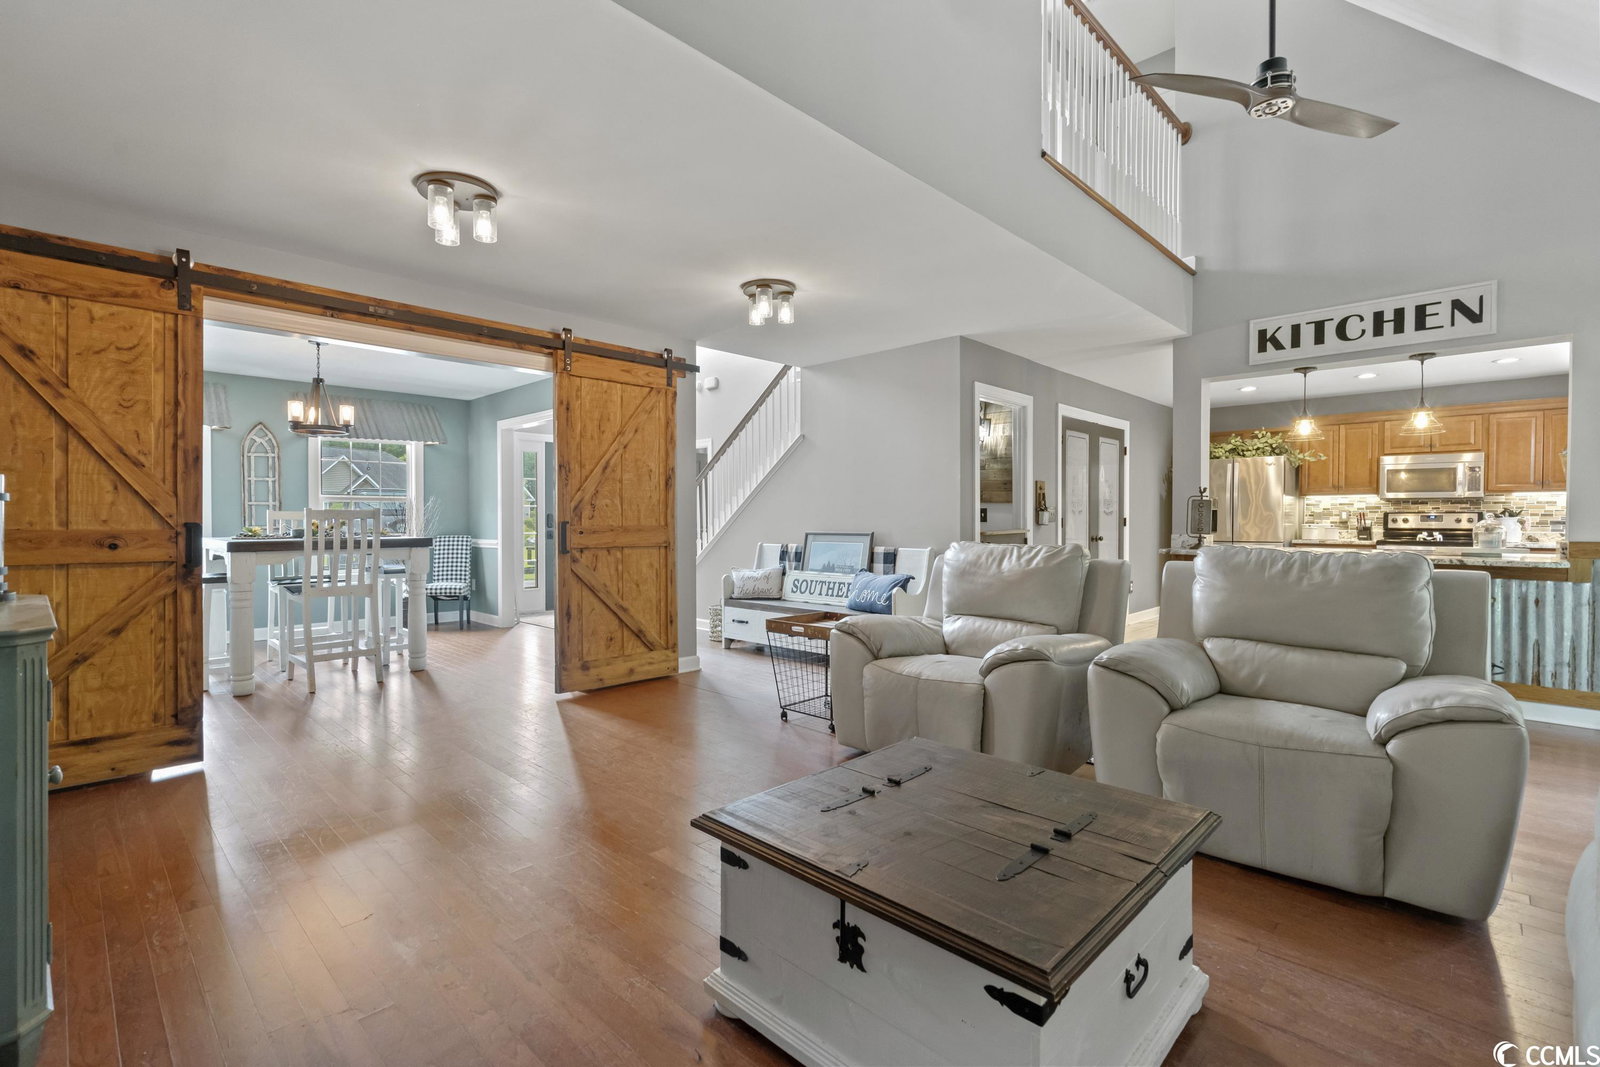
Nestled within the prestigious gated community of The Hunt Club at Hunters Ridge, this exceptional single-family home embodies the perfect blend of charm, tranquility, and modern comfort. Situated on a serene cul de sac, this remarkable property boasts a large lot adorned with a picturesque pond and a bridge to the secluded storage shed. With its charming farmhouse colonial architecture and a thoughtfully designed floor plan, this home offers a truly luxurious living experience. Highlighting a first-floor master suite, three additional spacious bedrooms, 2 and a half bathrooms, this residence sets a new standard for gracious living. As you approach the home, you are greeted by its striking curb appeal. The farmhouse colonial design, characterized by its timeless charm, combines classic architectural elements with a modern aesthetic. The meticulously manicured landscaping enhances the allure of the property, leading you to the inviting front porch where you can envision enjoying a morning coffee or relaxing with a book. The expansive lot surrounding the home provides ample space for outdoor activities and entertaining. A delightful pond adds a touch of serenity, offering a tranquil oasis within the private confines of the property. Additionally, a well-maintained storage shed provides convenient storage space for tools, equipment, and outdoor essentials. Stepping inside the home, you are welcomed by an atmosphere of warmth with the thoughtfully designed floor plan that maximizes both privacy and functionality, catering to the needs of a modern family. The main level features an open concept layout, seamlessly connecting the living, dining, and kitchen areas. The well-appointed kitchen is a chef's delight, featuring high-end stainless steel appliances, custom cabinetry, and granite countertops. The dining area is perfect for both intimate family meals and large gatherings. The charm of the barn doors and farmhouse accents in the main living space will not go unnoticed especially the closet that was converted into a cozy workspace. The highlight of this remarkable home is the luxurious first-floor master suite, offering an unparalleled retreat for homeowners seeking ultimate comfort and convenience. The master bedroom is generously sized and features large windows overlooking the serene backyard and pond. The en-suite bathroom is a spa-like sanctuary, complete with a soaking whirlpool tub, a separate glass-enclosed shower and a double vanity. The allure of this home extends beyond its interior. The backyard is a private paradise, ideal for outdoor entertainment and relaxation. The spacious enclosed patio provides an excellent space for al fresco dining, summer barbecues, or simply enjoying the beautiful natural private surroundings. You will not want to miss this opportunity. Please call your agent today to schedule a private showing.
/u.realgeeks.media/securehomefinder/securehomefinder.png)
Additional Information
- HOA Y/N
- Yes
- HOA Fees (Calculated Monthly)
- 73
- Elementary School
- Forestbrook Elementary School
- Middle School
- Forestbrook Middle School
- High School
- Socastee High School
- Dining Room
- SeparateFormalDiningRoom
- Exterior Features
- Fence, Sprinkler/Irrigation, Patio, Storage
- Exterior Finish
- Brick Veneer, Vinyl Siding
- Family Room
- CeilingFans, Fireplace, VaultedCeilings
- Floor Covering
- Carpet, Laminate, Tile, Wood
- Foundation
- Slab
- Interior Features
- Attic, Fireplace, Permanent Attic Stairs, Split Bedrooms, Window Treatments, BedroomonMainLevel, Entrance Foyer, Stainless Steel Appliances, Solid Surface Counters, Workshop
- Kitchen
- Pantry, StainlessSteelAppliances, SolidSurfaceCounters, Pantry, StainlessSteelAppliances, SolidSurfaceCounters
- Levels
- Two
- Lot Description
- Cul-De-Sac, Irregular Lot, Lake Front, Outside City Limits, Pond
- Lot Location
- Lake, Outside City Limits
- Master Bedroom
- CeilingFans, LinenCloset, WalkInClosets
- Possession
- Closing
- Utilities Available
- Cable Available, Electricity Available, Phone Available, Sewer Available, Underground Utilities, Water Available
- County
- Horry
- Neighborhood
- Hunt Club At Hunters Ridge Plantation
- Project/Section
- Hunt Club At Hunters Ridge Plantation
- Style
- Colonial
- Parking Spaces
- 6
- Acres
- 0.65
- Amenities
- Clubhouse, Gated, Owner Allowed Golf Cart, Owner Allowed Motorcycle, Pet Restrictions
- Heating
- Central, Electric
- Master Bath
- DualSinks, JettedTub, SeparateShower
- Master Bed
- CeilingFans, LinenCloset, WalkInClosets
- Utilities
- Cable Available, Electricity Available, Phone Available, Sewer Available, Underground Utilities, Water Available
- Zoning
- Res
- Listing Courtesy Of
- BRG Real Estate
Listing courtesy of Listing Agent: Chris Koppel Team () from Listing Office: BRG Real Estate.
Selling Office: BRG Real Estate.
Provided courtesy of The Coastal Carolinas Association of REALTORS®. Information Deemed Reliable but Not Guaranteed. Copyright 2026 of the Coastal Carolinas Association of REALTORS® MLS. All rights reserved. Information is provided exclusively for consumers’ personal, non-commercial use, that it may not be used for any purpose other than to identify prospective properties consumers may be interested in purchasing.