2032 Dawes Landing Court, Longs, SC 29568
- $534,999
- 4
- BD
- 3
- BA
- 2,869
- SqFt




- Sold Price
- $534,999
- List Price
- $534,999
- Status
- CLOSED
- MLS#
- 2304459
- Closing Date
- Aug 10, 2023
- Property Type
- Detached
- Bedrooms
- 4
- Full Baths
- 3
- Lot Size
- 12,632
- Region
- 03a Longs To Little River Area--North Of 9 Between
- Year Built
- 2021
Property Description
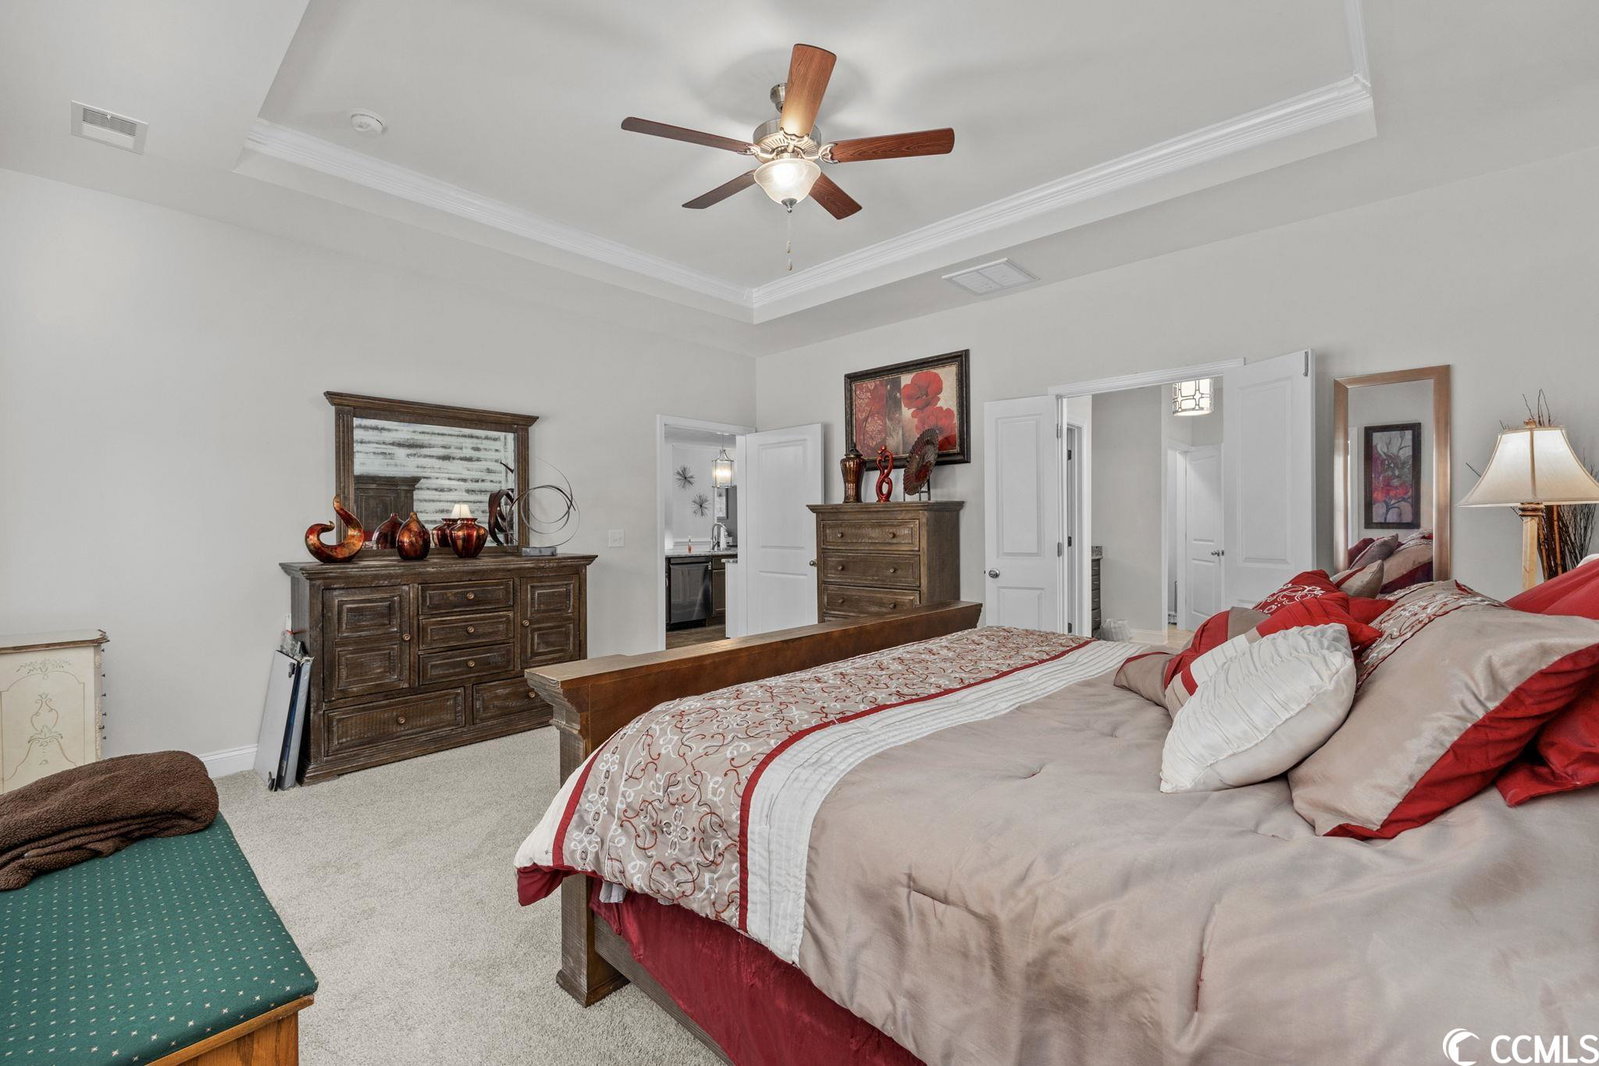
***OPEN HOUSE, Saturday, May 20 12PM - 3PM*** Welcome to 2032 Dawes Landing Ct, a stunning home located in peaceful and picturesque Longs, located right next to Little River and minutes to the Beach! This beautiful home features 4 bedrooms, 3 baths and a loft; providing plenty of space for families or professionals who desire a comfortable and spacious living environment. As you step inside, you'll be impressed by the striking LVP flooring in the main living area, which is both stylish and low maintenance. The bedrooms and loft are cozy and comfortable, with plush carpeting. The kitchen is a standout feature of the home, featuring gorgeous granite countertops and a gas stove, making it the perfect place to prepare delicious meals. Whether you're cooking for yourself or entertaining guests, this kitchen is sure to impress. But perhaps the most impressive feature of this home is its incredible views. The property backs up to woods and the Waccamaw River, offering breathtaking views that you can enjoy from the comfort of your own home. The community also features a private preserve with boat ramps, giving you the chance to explore the river and all its natural beauty. Additionally, the community has a refreshing pool, perfect for cooling off during hot summer days. And if you're looking for some excitement, Highway 9 is nearby, providing easy access to North Myrtle Beach and all its attractions. Overall, 2032 Dawes Landing Ct is a remarkable home that offers the perfect blend of style, comfort, and natural beauty. Don't miss out on the opportunity to make it yours!
/u.realgeeks.media/securehomefinder/securehomefinder.png)
Additional Information
- HOA Y/N
- Yes
- HOA Fees (Calculated Monthly)
- 80
- Elementary School
- Riverside Elementary
- Middle School
- North Myrtle Beach Middle School
- High School
- North Myrtle Beach High School
- Dining Room
- SeparateFormalDiningRoom
- Exterior Features
- Sprinkler/Irrigation, Patio
- Exterior Finish
- Masonry
- Family Room
- Bar
- Floor Covering
- Carpet, Luxury Vinyl Plank, Tile
- Foundation
- Slab
- Interior Features
- Breakfast Bar, BedroomonMainLevel, Breakfast Area, Entrance Foyer, In-Law Floorplan, Kitchen Island, Stainless Steel Appliances, Solid Surface Counters
- Kitchen
- BreakfastBar, BreakfastArea, KitchenIsland, Pantry, StainlessSteelAppliances, SolidSurfaceCounters, BreakfastBar, BreakfastArea, KitchenIsland, Pantry, StainlessSteelAppliances, SolidSurfaceCounters
- Levels
- Two, Multi/Split
- Living Room
- CeilingFans
- Lot Description
- Rectangular
- Master Bedroom
- CeilingFans, MainLevelMaster
- Possession
- Closing
- Utilities Available
- Cable Available, Natural Gas Available, Phone Available, Sewer Available, Underground Utilities, Water Available
- County
- Horry
- Neighborhood
- River Haven
- Project/Section
- River Haven
- Style
- Split Level
- Parking Spaces
- 4
- Acres
- 0.29
- Heating
- Central, Electric, Gas
- Master Bath
- SeparateShower, Vanity
- Master Bed
- CeilingFans, MainLevelMaster
- Utilities
- Cable Available, Natural Gas Available, Phone Available, Sewer Available, Underground Utilities, Water Available
- Zoning
- PDD
- Listing Courtesy Of
- Keller Williams Innovate South
Listing courtesy of Listing Agent: The Forturro Group () from Listing Office: Keller Williams Innovate South.
Selling Office: Realty ONE Group Dockside.
Provided courtesy of The Coastal Carolinas Association of REALTORS®. Information Deemed Reliable but Not Guaranteed. Copyright 2026 of the Coastal Carolinas Association of REALTORS® MLS. All rights reserved. Information is provided exclusively for consumers’ personal, non-commercial use, that it may not be used for any purpose other than to identify prospective properties consumers may be interested in purchasing.