2720 Catbird Circle, Myrtle Beach, SC 29579
- $795,000
- 4
- BD
- 5
- BA
- 3,486
- SqFt




- Sold Price
- $795,000
- List Price
- $795,000
- Status
- CLOSED
- MLS#
- 2200560
- Closing Date
- Aug 25, 2023
- Property Type
- Detached
- Bedrooms
- 4
- Full Baths
- 5
- Lot Size
- 12,196
- Region
- 10b Myrtle Beach Area--Carolina Forest
- Year Built
- 2022
Property Description
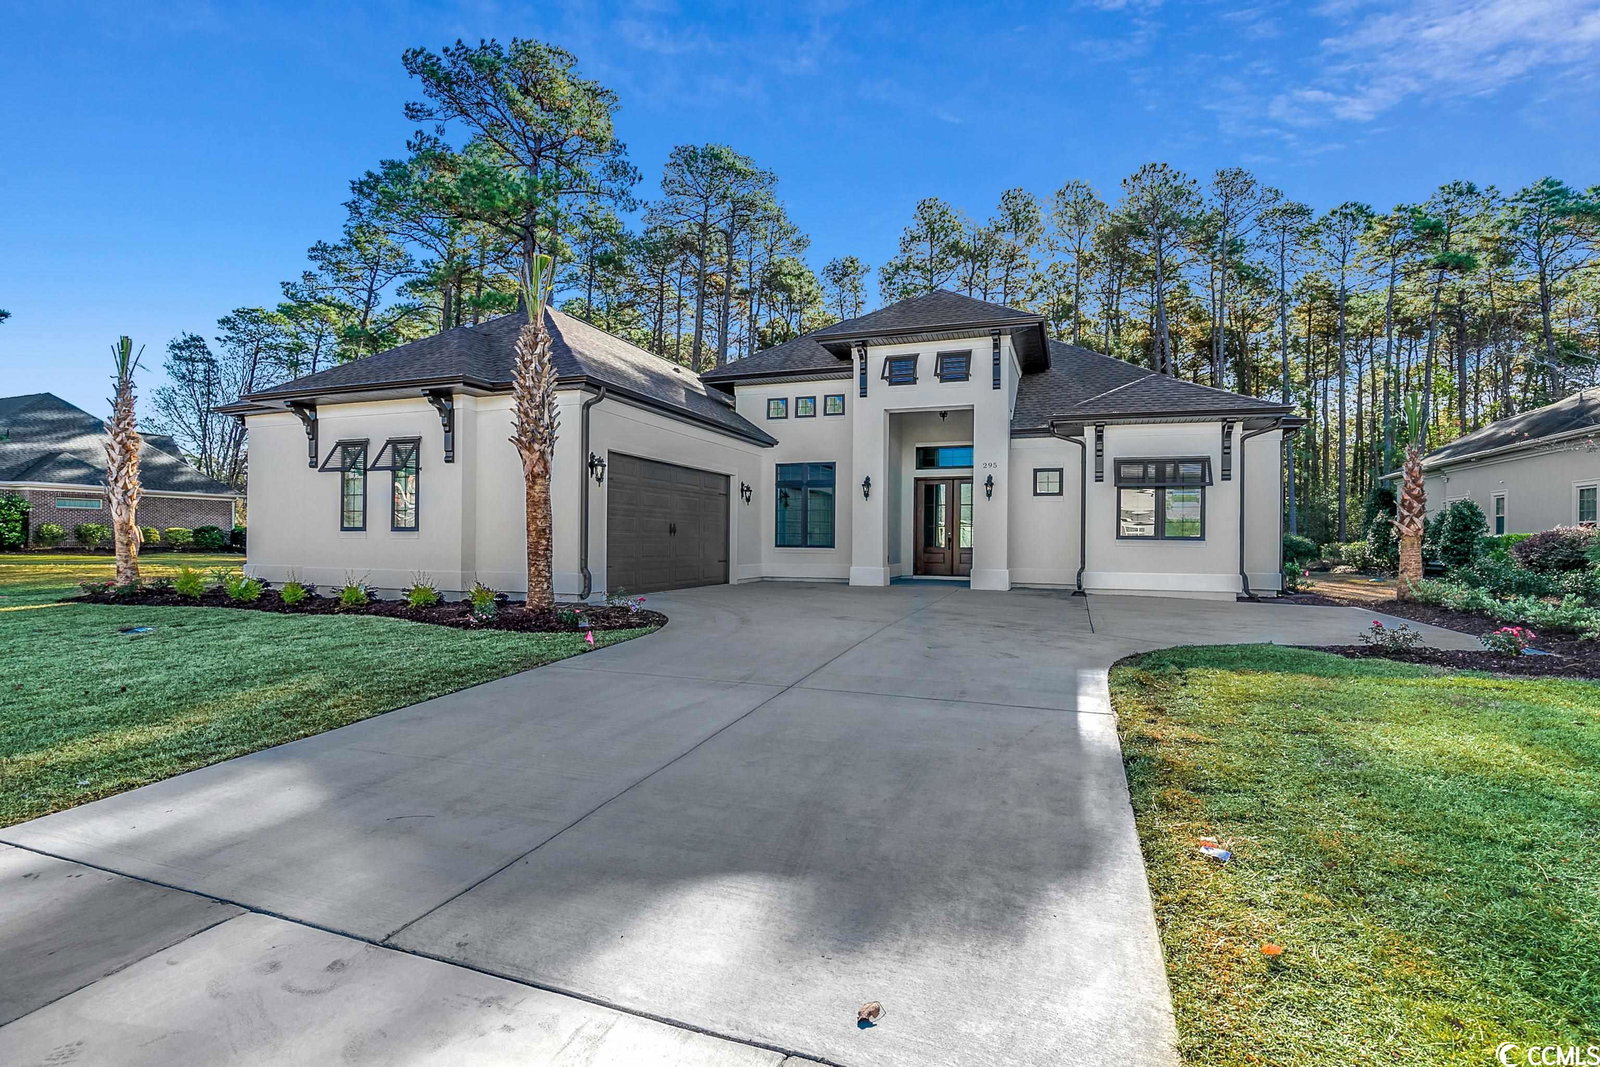
This is a phenomenal contemporary cottage home to be built on the lake in Waterbridge, in the Carolina Forest area of Myrtle Beach! The highlight of the home will be the first and second level porches providing a commanding view of the lake. The floor plan is very open, ideal for large family gatherings or parties. The family room will have a wood beamed ceiling. The large master suite is on the first floor, as well as a flex room with coffered ceiling that can be used as an office or 5th bedroom. Also on the first floor is a dedicated laundry room and a three car garage. Upstairs, there are an additional three bedrooms and three bathrooms, a storage or study room, and a large bonus room. All of the bedrooms will have custom walk-in closets. The kitchen will have plenty of white shaker cabinets with soft close drawers, and a pantry. A fireplace with built-ins will adorn the family room, and there will be a summer kitchen in the first floor porch. Upgraded engineered hardwoods, quartz countertops, and gorgeous tile are featured through the first floor, the bathrooms, and porches. Upgraded carpet will be in the upstairs and stairs. Tankless gas water heater. Landscaping, irrigation system, and fenced back yard are included in the sale. The views from this lot are fantastic, so sign up today and be sipping on your favorite beverage on the porches by the Fall of 2022! Photos depict the level of finish in builder's last home completed this year, as an example of his work, as well as exterior elevations of other homes by the builder.
/u.realgeeks.media/securehomefinder/securehomefinder.png)
Additional Information
- HOA Y/N
- Yes
- HOA Fees (Calculated Monthly)
- 150
- Elementary School
- Ocean Bay Elementary School
- Middle School
- Ten Oaks Middle
- High School
- Carolina Forest High School
- Exterior Features
- BuiltinBarbecue, Barbecue, Fence, Sprinkler/Irrigation, Porch
- Exterior Finish
- Masonry, Stucco
- Family Room
- BeamedCeilings, TrayCeilings, CeilingFans, Fireplace, VaultedCeilings, BeamedCeilings, TrayCeilings, CeilingFans, Fireplace, VaultedCeilings
- Floor Covering
- Carpet, Tile, Wood
- Foundation
- Slab
- Interior Features
- Fireplace, Split Bedrooms, Breakfast Bar, BedroomonMainLevel, Entrance Foyer, Kitchen Island, Stainless Steel Appliances, Solid Surface Counters
- Kitchen
- BreakfastBar, KitchenExhaustFan, KitchenIsland, Pantry, StainlessSteelAppliances, SolidSurfaceCounters, BreakfastBar, KitchenExhaustFan, KitchenIsland, Pantry, StainlessSteelAppliances, SolidSurfaceCounters
- Levels
- Two
- Lot Description
- Cul-De-Sac, Irregular Lot, Lake Front, Outside City Limits, Pond
- Lot Location
- Lake, Outside City Limits, Lake/Pond View
- Master Bedroom
- TrayCeilings, CeilingFans, MainLevelMaster, VaultedCeilings, WalkInClosets, TrayCeilings, CeilingFans, MainLevelMaster, VaultedCeilings, WalkInClosets, TrayCeilings, CeilingFans, MainLevelMaster, VaultedCeilings, WalkInClosets
- Possession
- Closing
- Utilities Available
- Cable Available, Electricity Available, Phone Available, Sewer Available, Underground Utilities, Water Available
- County
- Horry
- Neighborhood
- Waterbridge
- Project/Section
- Waterbridge
- Style
- Contemporary
- Parking Spaces
- 3
- Acres
- 0.28
- Amenities
- Clubhouse, Owner Allowed Golf Cart, Owner Allowed Motorcycle, Pet Restrictions, Security, Tennis Court(s)
- Heating
- Central, Electric, Propane
- Master Bath
- DualSinks, JettedTub, SeparateShower, VaultedCeilings
- Master Bed
- TrayCeilings, CeilingFans, MainLevelMaster, VaultedCeilings, WalkInClosets, TrayCeilings, CeilingFans, MainLevelMaster, VaultedCeilings, WalkInClosets, TrayCeilings, CeilingFans, MainLevelMaster, VaultedCeilings, WalkInClosets
- Utilities
- Cable Available, Electricity Available, Phone Available, Sewer Available, Underground Utilities, Water Available
- Zoning
- RES
- Listing Courtesy Of
- Realty ONE Group Dockside
Listing courtesy of Listing Agent: John Mills () from Listing Office: Realty ONE Group Dockside.
Selling Office: Realty ONE Group Dockside.
Provided courtesy of The Coastal Carolinas Association of REALTORS®. Information Deemed Reliable but Not Guaranteed. Copyright 2026 of the Coastal Carolinas Association of REALTORS® MLS. All rights reserved. Information is provided exclusively for consumers’ personal, non-commercial use, that it may not be used for any purpose other than to identify prospective properties consumers may be interested in purchasing.