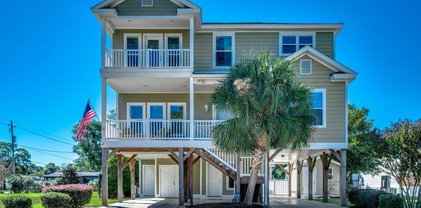
View All Murrells Inlet SC Homes with Guest House Listings

$369,900
3 Beds 2 Baths 2617016 MLS
It’s A Beauty in the popular 55+ Woodlake Village community. Private, serene and Oh What a Lovely Setting! Pristine 3 bedroom, 2 bath home with oversized 1 car garage on a cul-de-sac lot with a park-like backyard. As you drive up to this home, the pride of ownership and attention to detail are immediately apparent. Outstanding curb appeal with beautifully maintained front yard, lush landscaping, a tropical island bed with three stately palm trees, white landscape rock, attractive curbscaping and a flagstaff proudly flying a large American flag. The tone is set from the moment you drive up to this impeccably maintained home with quality throughout. Start with the low country welcoming front porch, light colored vinyl siding with dark red shutters, a red metal roof, front door with entry storm door and flower beds with curbscaping. Completely remodeled inside and out, this stunning home shows like a model! The owners have remodeled and upgraded to include: installed metal roof (2022), completely remodeled kitchen (2023), walk-in shower and vanity in primary bathroom (2023), tankless hot water heater (2020), all new windows (2018), shutters (2022), patio entrance door and sliding door (2019), Larson screen door (2019), tiled patio (2019), LVP flooring throughout the house (2022), whole house painted and smooth ceilings installed, garage door and opener (2026), concrete driveway and sidewalk (2020), fenced in backyard with mature palm trees and artificial turf (2024), added solar lights and concrete border to palm trees in front, HVAC programmable thermostat (2025), tiled floor and added soft close cabinets in garage, added new remote controlled ceiling fans, updated all electric outlets and switches. Enter the home into a foyer with attractive LVP flooring and wainscoting which opens to a spacious living room with vaulted ceilings and brick fireplace with electric infrared insert. The beautifully remodeled eat-in kitchen features white soft close cabinets with two corner Lazy Susan turntables, spice rack and roll out trash can, stainless steel appliances including a Zline induction range with interchangeable oven door, French door refrigerator and microwave, quartz waterfall countertops, tile backsplash, pantry with wood shelves and bright and cheery breakfast nook with window. The formal dining room off the foyer with wainscoting and windows overlooking the front porch will be the perfect spot for hosting holiday meals. A sliding glass door from the kitchen leads into the 3-season room (Carolina Room) with windows, ceiling fan and stylish Zblinds. This is sure to be one of your favorite places to relax, read a good book or just take in the pretty backyard view. A door from the 3-season room leads to the oversized tiled patio with white vinyl fence, artificial turf and mature palm trees. What a great spot for grilling, entertaining and building memories with family and friends. Primary bedroom with ceiling fan, 2 closets and access to floored storage in attic. Updated primary bath with walk-in shower, vanity, wainscoting and built-in shelving. Two good-sized guest bedrooms, one currently used as a sewing room, with ceiling fans and linen closet in hall. Guest bath with vanity and walk-in shower. Large laundry room with window, utility sink, cabinets, ventless washer/dryer (2024) that conveys and whole house water filtration system. Attached oversized 1 car garage with tiled garage floor and newer soft close cabinets for storage, large work bench and stairs to wood floored storage in attic. Easy to maintain with vinyl siding. Low HOA fees, great amenities including outdoor pool, clubhouse with library, pool table, pickleball courts and all types of activities. Conveniently located just minutes from the beach, golf courses, hospital, marina, restaurants and shopping. Truly a beautiful home! Measurements and square footage are approximate and not guaranteed. Buyer is responsible for verification.

95 Purple Martin Dr., Murrells Inlet

$515,000
3 Beds 3 Baths 2616568 MLS
OPEN HOUSE THIS SUNDAY 1-3 PM!!! Welcome to luxury, low-maintenance living in Longwood Bluffs, where this beautifully upgraded 2022 3-bedroom, 2.5-bath home from the Parkview Collection by Toll Brothers offers exceptional quality, thoughtful design, and countless custom enhancements. Lawn and landscape maintenance are included, allowing you to spend more time enjoying everything this wonderful community in Murrells Inlet has to offer. The heart of the home is the stunning Chef's Kitchen featuring quartz countertops, stainless steel appliances, a large center island, HUGE walk-in pantry, double wall oven/microwave combination, and timeless white Shaker-style cabinetry and dining area. The open-concept floor plan flows effortlessly into the spacious Great Room with a cozy fireplace, while oversized sliding glass doors open to a spectacular covered porch with a retractable screen, creating the perfect indoor-outdoor living space for relaxing or entertaining year-round. The first-floor primary suite is a true retreat, complete with two walk-in closets, one featuring a window and offering the flexibility to serve as a private home office, nursery storage area, fitness room, or dressing room. The luxurious primary bath includes dual vanities, a private water closet, and an oversized walk-in shower. Upstairs, you'll find two generously sized guest bedrooms, a full bath, and an expansive loft/bonus area ideal for a media room, playroom, or second living space. Multiple easy-access attic storage areas provide exceptional storage rarely found in newer homes. King-size beds fit comfortably in every bedroom. This home is loaded with upgrades both inside and out. Exterior improvements include professional landscaping with palm trees and decorative rock beds, a sidewalk along the side of the home, and a custom enclosure for garbage. The oversized garage has been transformed into an amazing man-cave with epoxy-coated floors, hanging storage, ceiling fans, and its own mini-split HVAC system for year-round comfort. The side & front porches have also been finished with durable & decorative epoxy flooring. Siding is Hardi Plank. Inside, the sellers invested in numerous designer upgrades that truly set this home apart. Custom window seats flank the fireplace, while additional architectural & design details enhance the fireplace, powder room & primary bedroom including wainscoting, shiplap, upgraded trim throughout, and high-end custom window treatments add warmth, character, and sophistication to every room. One of the unique features of the Parkview Collection is its charming neighborhood design. Homes face one another across beautifully maintained common green space and community amenities, creating an inviting setting for evening strolls, walking the dog, gathering with neighbors, and enjoying a true sense of community. Longwood Bluffs is a natural gas community offering access to The Park at Prince Creek West, a premier resort-style amenity center featuring two swimming pools, tennis and pickleball courts, a fitness center, walking and biking trails, a picnic pavilion with fireplace, and more. Conveniently located just minutes from the Marsh Walk, Brookgreen Gardens, shopping, dining, medical facilities, and the award-winning TPC Golf Course, as well as the Dustin Johnson Golf School, this home combines luxury, convenience, and an exceptional lifestyle. Schedule your private showing today. All measurements are approximate and not guaranteed. Buyers are responsible for verifying square footage and HOA information.

4051 McKinney Dr., Murrells Inlet

$476,900
3 Beds 2 Baths 2616234 MLS
This most popular one level plan with spectacular water views awaits a new owner! These homes go quickly in this small, gated neighborhood and you will understand why as you enter a very open 3 bedroom/2 bath with large kitchen, huge walk-in pantry, great room and dining room with water views and lots of light. The kitchen offers a spacious island with seating, granite countertops, long counter for an abundance of workspace, custom cabinetry with glass accents, natural gas cooktop, stainless appliances including refrigerator, windows to provide natural light, and the perfect set up for cooking while entertaining guests making this one of our favorite features of this home! This overlooks a great room which flows to a large sunroom opening to a spacious patio complete with pergola, gas grill, propane fire table and patio furniture to make your outdoor entertaining area complete. Hardwood flooring flows through the main living areas and all bedrooms with ceramic tile in baths and utility room. The owner's suite with tray ceiling features relaxing water views. Plantation shutters with blackout shades are added for a good night's sleep while the bath is complete with double sinks, walk-in shower, walk-in closet and extra-large linen storage. Plantation shutters are throughout the home adding a coastal atmosphere. A whole house generator, hurricane panels and insulated garage with 4' extension, utility sink, mini split for heating and cooling, overhead storage racks, extended flooring in the attic and workbench with storage cabinets are added features to enjoy and add extra value! Two guest rooms with full bath await your guests or provide office space if preferred. A community gazebo on the lake offers a gathering area for residents while the gated entry provides limited access to the neighborhood! All of this is within 3 miles of grocery stores, medical facilities and within minutes of the Murrells Inlet Marsh walk restaurants, boating, fishing, numerous championship golf courses, Brookgreen Gardens and Huntington Beach State Park beaches. This immaculate home is ready and waiting! Proudly maintained by the original owners.

441 Hyacinth Loop, Murrells Inlet

$539,000
3 Beds 2 Baths 2616071 MLS
"Open house Sunday 12 pm - 2pm"......Welcome to 504 Harrington Court, a beautifully maintained, furnished, all-brick home in the sought-after Waterhall section of Blackmoor at Prince Creek. Situated on a cul-de-sac with a partial view of the 16th tee box at Blackmoor Golf Course, this 3-bedroom, 2-bath residence offers bright, inviting living spaces with solar tubes, 5-inch wood flooring in the main living areas, and a warm, comfortable feel throughout. The Carolina room and living room share a two-sided fireplace, while the dining room features a double tray ceiling and sliding-door access to the enclosed porch, completed in 2012 with an EZ-Breeze window system. The kitchen is designed for everyday ease and entertaining, featuring granite countertops, wood cabinetry, GE stainless steel appliances, under-cabinet lighting, vaulted ceilings with a ceiling fan, recessed lighting, soft-close drawers, a double stainless-steel sink, breakfast area, and pantry. The primary suite includes a spacious walk-in closet and en-suite bath with a glass-enclosed shower, raised granite-top vanity, garden tub, and abundant natural light. The guest bath includes a raised granite-top vanity, fiberglass tub/shower, and transom windows. Additional highlights include a laundry room with washer and dryer, cabinetry, and granite-top folding counter; a garage with ample shelving, keyless entry, and side-door yard access; an extended driveway; irrigation system; mature tree-lined landscaping; and an air-conditioning system updated in 2023. Lovingly maintained by its original owner since 2012, the home also includes a Sentricom bait system checked quarterly for added peace of mind. Blackmoor offers a low monthly HOA fee, community pool, tennis courts, and convenient access to one of the area’s desirable golf courses, with the clubhouse and course just minutes away. Come discover all that 504 Harrington Court has to offer and make this your next home in paradise. Buyers and/or their agents are responsible for confirming all square footage.

504 Harrington Ct., Murrells Inlet

$524,900
3 Beds 2 Baths 2615501 MLS
Extremely private, quiet, and secluded with water views from most rooms of this lovely 3 bedroom, 2 bath home situated on a lake in the Blackmoor golf course community in Murrells Inlet. From the moment you drive up to this house nestled among the trees on this 0.28 acre premium water lot, you feel connected to nature with palm trees, hollies, hydrangeas, azaleas, gardenias, and ornamental stone curbscaping and walls around garden beds and equipment. Open floor plan with hardwood floors or tile in all living areas except 2 carpeted guest bedrooms. arched entryways, 12-foot and vaulted ceilings, lots of windows and quality throughout. The high ceilings create an open and airy feel while the crown molding and neutral colors of the custom walls are the perfect backdrop for any décor. Owners have added upgrades including new roof (June 2026), new primary bath (2024) with roll in shower, and premium fixtures, upgraded kitchen with new appliances and granite countertops, new HVAC (2017), maple hardwood floors, patio awning, marble hearth and surround, concrete patio and porch with Italian tile, large picture windows in dining area and Carolina Room, garage door opener (2021), Attention to safety includes multiple strategically placed grab bars and elimination of threshold tripping hazards throughout the house. From the covered front porch, enter the home through double doors into the foyer. Feast your eyes on the spacious family room with stunning view of the lake, 12-foot ceilings, crown molding and wood burning fireplace. The living room leads into the Carolina Room with vaulted ceiling, large picture window and side windows overlooking the private backyard and beautiful view of the lake. Bird lovers will surely enjoy this room as they watch the visiting hummingbirds, cardinals, bluebirds, red headed woodpeckers, egrets, herons, ducks and other migrating birds. Spacious chef’s kitchen with granite countertops, lots of cabinets with pull-out trays, stainless steel refrigerator, range with convection oven and 5 elements, breakfast bar and bright and cheery breakfast nook with bay window and table with chairs that convey. The kitchen flows into the dining area with chandelier, two side windows and a large picture window with great lake view. A door from the Carolina Room leads to the spacious screen porch with Italian tile floor and vaulted ceiling with 2 fans. This west facing spot is the perfect place to end your day watching beautiful sunsets over the lake. Or enjoy the oversized patio with remote controlled awning (new motor 2026) and Italian marble tile. Split bedroom plan features spacious primary bedroom with vaulted ceiling, walk-in closet, sitting area, large windows with lovely lake view, black out shades and insulated drapes. Completely remodeled luxury owners’ bath suite with new cabinetry with quartz countertop, large sink, spacious roll in shower with Spanish wall tile, built-in niches, and Jaclo equipment, Italian rectified porcelain floor tile, new custom window with sill, quartz, and tile. Family and friends who visit will be comfortable in the 2 spacious guest bedrooms with carpeting and fans. Guest bath with tub/shower with transom window and tile floor. Intercom system with built in CD player allows music throughout the house. Separate laundry room with cabinets. Oversized two car garage with utility sink, side door, cabinetry, pull-down stairs to floored storage in attic and shelving. Easy to maintain with stucco front and vinyl siding, gutters, and Rainbird irrigation system. Residents enjoy a low HOA fee and access to a private clubhouse, pool, tennis/pickleball courts. Convenient location close to golf courses, grocery stores, restaurants, Brookgreen Gardens, shopping, hospital, MarshWalk, Huntington Beach State Park and the beautiful blue Atlantic.Truly a standout house!

6478 Longwood Dr., Murrells Inlet

$650,000
3 Beds 2 Baths 2615489 MLS
Flagship Homes proudly introduces the beginning of Wachesaw Trail, an exclusive collection of just nine homes offering a rare blend of privacy, flexibility, and modern coastal living in Murrells Inlet. Built by a local company with deep roots in the Murrells Inlet community, Wachesaw Trail reflects the craftsmanship, quality, and attention to detail that come from builders who know and love the area they call home. Situated on spacious half-acre homesites with no HOA, these thoughtfully designed homes offer the freedom to enjoy your property your way. Boats, RVs, trailers, golf carts, workshops, pools, and even a future guest house or mother-in-law suite up to 900 square feet are all possibilities. These thoughtfully designed 3-bedroom, 2-bath homes feature desirable single-level living with a split-bedroom floor plan, offering both comfort and privacy. Each home offers 1,515 heated square feet and 2,437 square feet under roof. The open-concept design is enhanced by a vaulted Great Room, 10-foot ceilings, luxury vinyl plank flooring throughout, quartz countertops, and Café appliances. The private primary suite features a tray ceiling, walk-in closet, and dual vanities, soaking tub, and tiled walk-in shower. Built with today's homeowner in mind, each residence includes generator hookup readiness, EV charger capability, gas connections for a future outdoor kitchen, a tankless water heater, and an oversized 636-square-foot garage with a dedicated golf cart bay. Perfectly positioned between Wachesaw Plantation Club and Wachesaw East Golf Club, Wachesaw Trail is just minutes from the Murrells Inlet MarshWalk, Wacca Wache Marina, Huntington Beach State Park, public boat landings, shopping, dining, and medical facilities. With only nine homes planned and four already completed, Wachesaw Trail presents a unique opportunity to enjoy new construction, larger homesites, and the freedom of no HOA in one of Murrells Inlet's most desirable locations. Listing agents are owners.

1013 Wachesaw Rd., Murrells Inlet

$359,900
3 Beds 2 Baths 2615179 MLS
Spacious 3 bedroom, 2 bath home situated on a large cul-de-sac lot in the 55+ community of Woodlake Village. Good curb appeal with nicely landscaped front yard with house with brick veneer, aqua shutters, covered entryway, attractive aqua front door with decorative transom window, side lights and storm door. Open floor plan with lots of natural light. Enter the home into a tiled foyer that leads to the spacious and open living room with vaulted ceiling, carpeting and picture window overlooking the covered porch and wooded backyard. Family dinners are sure to be enjoyed in the adjacent dining area with two windows overlooking the yard. Updated kitchen with work island, newer granite countertops, stainless steel appliances, dual sink, bright and cheery breakfast nook currently used as an office, and breakfast bar. The pantry provides lots of storage, while the counter space gives you plenty of room to work. Kitchen also features a laundry area with washer & dryer that convey and shelving. The dining area has an open window and flows into the spacious Carolina Room with windows all around. The Carolina Room with backyard view is a wonderful place to watch your favorite TV show or enjoy the visiting bluebirds and cardinals. A newer door from the Carolina Room opens to a large, covered porch. This is sure to be your favorite spot to relax, read an interesting book or enjoy nature at its best. The porch and adjoining patio area will be perfect for grilling, entertaining and building memories with family and friends. The spacious primary bedroom with walk-in closet and fan overlooks the backyard. Primary bath with newer vanity, two sinks, tub/shower and ceramic tile floor. Two good-size guest bedrooms with floor to ceiling windows, fans and guest bath with newer vanity and walk-in shower. Two car garage with floored storage in attic, utility sink and side door from garage with storm door to outside. Other updates include new Roof (2021), HVAC (2024), new door in Carolina Room, blinds throughout the house, large picture window in living room that replaced 3 smaller windows, added an open window from dining area to Carolina Room, painted garage floor, new plumbing in kitchen and guest bath, newer vanities in guest and primary baths, fans in bedrooms and living room and new double window in primary bedroom. Easy to maintain with vinyl siding, nice landscaping, sprinkler system and termite bond. Great value home on a lovely lot. Make an appointment to see, you will not be disappointed. Conveniently located about 2 miles from the beautiful blue Atlantic, golf courses, hospital, marina, restaurants and shopping. Great amenities with low HOA fees. Community pool, clubhouse with library, pickleball and shuffleboard courts. Measurements and square footage are approximate and not guaranteed. Buyer is responsible for verification.

1403 Snowy Egret Dr., Murrells Inlet

$625,000
4 Beds 3 Baths 2614622 MLS
Welcome to 501 Percival Court, an exquisite cottage-style residence tucked within the coveted Oak Hampton community of Prince Creek in Murrells Inlet. Set on a generous cul-de-sac homesite, this exceptional home offers a rare blend of refined Lowcountry character and luxurious custom detail. From the circular paver driveway to the inviting front porch finished with Trex decking, every arrival feels gracious, polished, and unforgettable. Inside, soaring vaulted ceilings with crown molding and architectural beams create a dramatic yet welcoming atmosphere, while a striking glass staircase and gas fireplace accented with stone tiles and glass mantle establish the home’s unmistakable sense of style. Sunlight pours through the front windows dressed with plantation shutters, illuminating the open living and dining experience designed for both intimate evenings and sophisticated entertaining. The kitchen is a true showpiece, appointed with Quartz countertops, stainless steel appliances, a built-in refrigerator, glass-front display cabinetry with lights, a porcelain farmhouse sink with designer faucet, and under-cabinet lighting—an effortlessly elegant setting for everyday living and elevated hosting. A barn-style door reveals a versatile Carolina room or private den, while the enclosed porch with an EZ Breeze window system and seven-person jacuzzi extends the home’s sense of comfort and retreat. Beyond, the professionally landscaped grounds unfold into a serene outdoor sanctuary complete with a fenced yard, private Pergola, fire pit, and fountain—an idyllic backdrop for effortless entertaining or tranquil evenings under the coastal sky. The first-floor primary suite is a luxurious haven featuring a custom walk-in closet and a spa-inspired bath with dual vanities, a tiled glass-enclosed shower, and a private water closet with bidet and heated seat. Two guest bedrooms, a stylish shared bath, and a well-appointed laundry room with cabinetry, folding space, washer, and gas dryer complete the first floor, while upstairs, a second primary suite offers a larger custom walk-in closet, soaking tub, walk-in shower, floating vanity, and generous attic storage. The entire home is finished with luxury vinyl plank flooring, tile in the baths and laundry, a whole house gas generator, and a two-car garage with epoxy floors, built-in cabinetry, and workbench, this remarkable custom residence stands apart as one of Oak Hampton’s most distinctive offerings. The community has a low monthly HOA fee, and is located near shopping, restaurants, medical offices, Tidelands Hospital, beautiful beaches, and the very popular Murrells Inlet Marsh Walk. Buyers and Buyers Agent to confirm actual square footage and any HOA related questions, please contact them directly.

501 Percival Ct., Murrells Inlet

$790,000
5 Beds 4 Baths 2613117 MLS
Southern Living at the Beach meets an investor’s dream with this rare Murrells Inlet property, offering approximately 0.68 acres in the heart of the Inlet and featuring two separate single-family homes—an exceptional opportunity for rental income, multigenerational living, or a private coastal retreat. The MAIN home, built in 1991, provides about 1,460 heated square feet on one level with 3 bedrooms, 2 bathrooms, and a charming low-country front porch shaded by mature oak trees, while an oversized two-car attached garage leads to the private GUEST COTTAGE, built in 1996, offering roughly 815 heated square feet on one level with 2 bedrooms, 2 bathrooms, an open floor plan, and an expansive back porch perfect for vacation rental potential. These two houses are separate structures, but on the same lot being sold together. With no HOA and the freedom to choose short-term or long-term rentals, the flexibility is unmatched, and both homes have undergone a MAJOR, top-to-bottom remodel featuring LVP or tile flooring throughout, Granite Countertops, NEW Appliances, NEW Metal Roof on Cottage in 2023, a Tankless Hot Water Heater added to the main home in 2024, a NEW Hot Water Tank in the cottage in 2021, updated can lighting, NEW vanities, NEW light fixtures, tiled showers, NEW HVAC systems (main house 2023, cottage 2020), fresh paint, NEW hardware, and countless additional upgrades. Both homes are being sold FULLY FURNISHED with only two exclusions and include all appliances plus washers and dryers for each home, making this a true turnkey opportunity. Located just a golf-cart ride from the famous Marsh Walk and minutes from the Atlantic Ocean, Huntington Beach State Park, Brookgreen Gardens, renowned seafood restaurants, shopping, hospitals, and more—and with NO flood insurance required—this exceptional property offers coastal charm, investment potential, and convenience all in one. Inquire today before this rare opportunity is gone.

3947 Spanner Way, Murrells Inlet

$1,790,000
4 Beds 4 Baths 2609885 MLS
Just Reduced again Great price for 2 Homes! Welcome to 106 Edward Avenue in wonderful Murrel's Inlet. If you are looking for privacy, tranquility and a true Lowcountry Style creek home look no further. The Sale Includes two homes on one parcel with awesome creek views and access to some of the best fishing and boating opportunities in SC! Situated at the end of the road the Main House boast 3 BR's and 3 & 1/2 Baths, plus a variety of Inside and Outside porch areas on both levels of this raised Beach Home. As you enter the home you are greeted by one of those screened in porches that leads to the tremendous great room area with enough room for a huge dining table and tons of Living Room furniture with a lovely gas fireplace, high ceilings, wood floors, French doors, and a direct view of the creek from multiple stack windows. This is also home to a number of beautiful built-in cabinets plus closets and a stairway from the main floor to the sunroom and ground floor screened porch. Currently there is a newer stairway lift if needed. There is a huge pantry just off the kitchen. Enjoy a morning cup of coffee on the porch as you listen to the abundant songbirds native to this area. Imagine a night filled with family and friends on the ground floor porch enjoying a traditional oyster roast! The enclosed Sunroom on the ground floor has scenic views as well and is a great place to curl up with book and relax. This could also be an additional suite, and laundry room is located adjacent to the enclosed sunroom. There is plenty of storage under the home for all your vehicles and toys, as well as some dedicated space for gardening or crafts; the possibilities are endless! While you're outside, the creek will beckon you to explore more. The quaint fenced in yard is just steps to new creek and ocean adventures from your private dock, complete with a gangway and floater to tie your Boat up to and a drive on Jon Boat or Jet ski dock too. There was also a boat lift here that does need repair or replacement if you so choose. As you wander around the lot you'll see a side yard garden stoop as well. The space between the under-home garage and the Guest House has a fish cleaning station and another small floating dock with gangway to a smaller cut of the creek that runs the full length of Edward Avenue. Now moving back in the Home, you'll quickly notice the updated Kitchen space that the chef of the home will love! Light airy colors with a ton of cabinets and counterspace, a newer GE Cafe Refrigerator and updated wall mounted GE Microwave and Oven, an Island Bar with a gorgeous Lowcountry Hanging Potholder over it, a Double Kitchen Sink, and Solid Surface countertops. On the Main Floor to the left of the kitchen you step through a nice seating area with built-ins that leads to Master Bedroom that has an Electric Fireplace, high ceilings and ceiling fans. The Master Bath features a nice vanity area, an oversized garden tub, separate shower, and a pocket doored Lavatory for privacy. Step in the Master Closet with more built-in space for that's huge! As you make your way upstairs, you'll notice another stairway lift if needed or it can be removed. There is a wonderful loft area that has a cool Full Sized Bed Nook/ Closet with wall mural. (Or can be just a Closet) Down the hall are two secondary Bedrooms, each nicely sized. One has an on-suite Bath and the other has a hall bath. All are Vaulted and have either carpet or wood flooring and beautiful wainscoting much like downstairs. Great storage throughout the home and multiple ceiling fans. Finaly, make you way over the completely updated Guest home. It's a one Bedroom 1 bath bungalow that would be a great income producing rental, 2nd home, or overflow home for family and guests. Don't miss your rare opportunity to grab this unique property before it's gone! Call for your private Showing today!

106 Edwards Ave., Murrells Inlet

$3,450,000
5 Beds 6 Baths 2609509 MLS
Oceanfront, five-bedroom, six-bathroom, fully remodeled raised beach home with panoramic Atlantic Ocean and inlet views, a saltwater pool, and a wheelchair-accessible elevator in the gated Inlet Harbour community in Garden City Beach, South Carolina. With no short-term rental restrictions and direct private beach access, this turnkey oceanfront home is eligible for immediate vacation rental operation—an income-producing coastal investment or luxury primary residence. The home features six decks, a saltwater pool with spa, an enclosed hot tub, and an interior elevator serving all levels. The open-concept main level features hurricane-rated Pella windows across the great room, a propane fireplace, an oversized windmill ceiling fan, and an oceanfront deck off the kitchen and dining area. The remodeled chef's kitchen includes Samsung black stainless steel appliances—a drop-in range with integrated air fryer, a retractable electric exhaust fan, and a separate wall oven—plus granite countertops, a glass tile backsplash, an extra-large granite center island, a granite breakfast bar, and a matching granite buffet, with ocean-view dining from every seat. A sunroom off the great room delivers year-round Atlantic Ocean views, and the remodeled laundry room includes a Samsung washer and dryer, updated cabinetry, and quartz countertops. The main-level primary suite includes semi-private deck access, heated bathroom floors, a freestanding whirlpool tub, a rainfall shower, dual bowl-sink vanities, his-and-hers walk-in closets, and mosaic tilework. An adjacent bedroom with a private half bath serves as a guest room or home office, and a third main-level bedroom includes a private en-suite. Upstairs, two additional primary suites each feature private oceanfront decks and newly renovated en-suite bathrooms, and a loft living area with a front balcony overlooks the inlet. Renovation upgrades include a new steel roof, Pella hurricane-rated windows and doors throughout, new HVAC systems, two tankless water heaters, spray foam insulation, Hardie Plank siding, Timberline decking with cable railings, a solar pool heater, and the wheelchair-accessible interior elevator. A two-car under-house garage and covered pool-equipment storage complete the ground level. Inlet Harbour is a gated oceanfront community in Garden City Beach, minutes from the Murrells Inlet MarshWalk, Garden City Pier, Marlin Quay Marina, and Huntington Beach State Park. With no short-term rental restrictions, this fully remodeled oceanfront home in Inlet Harbour is ready for immediate rental income or full-time coastal living. Garden City Beach, SC 29576. Measurements approximate; buyer responsible for verification.

2201 S Waccamaw Dr., Murrells Inlet

$290,000
2 Beds 2 Baths 2606769 MLS
Adorable 2 bedroom, 1.5 bath home nestled on a lot with nice front and backyards in the popular 55+ community of Woodlake Village in Murrells Inlet. You are sure to be impressed from the moment you drive up to this lovely, updated home with a welcoming front porch, white paint, attractive blue shutters, lush landscaping and great curb appeal. Beautifully maintained and renovated by the owners. Recently remodeled kitchen with new white cabinets, granite countertops, stunning backsplash, stainless steel French door refrigerator, range and microwave, garbage disposal (2026), newer dishwasher (2024), newer washer & dryer (2024). Attractive LVP flooring in all except bathrooms. The entire home was recently painted and smooth ceilings were installed to replace the popcorn texture. Electric was upgraded and new garage door was installed (2026). Roof (2015), HVAC (2017), hot water heater and driveway (2020), storm door (2022), and new windows (2018). Open floor plan with spacious living room with vaulted ceilings and fan and dining area with skylights. The dining room flows into the spacious Carolina Room. The updated kitchen with laundry area with washer & dryer and shelving also opens to the Carolina Room. This spacious room with windows all around will be a perfect spot to relax or read a good book or start your day with your favorite morning beverage. A door from the Carolina Room leads to the backyard patio. What a great spot for grilling, entertaining and building memories with family and friends. This immaculate home features two bedrooms. Spacious primary bedroom with walk-in closet, fan and two windows overlooking the backyard. Primary bath with tub/shower, tile floor and linen closet. French doors from the living room lead to the Guest bedroom with window overlooking front yard and ½ bath with window. The charming front porch will be perfect for enjoying those evening breezes. Attached one car garage with walk-in storage closet and epoxy floor and irrigation system. Low HOA fees with wonderful activities and amenities including a clubhouse, library, pool table, outdoor pool, pickleball and shuffleboard courts. Conveniently located just minutes from the beach, hospital, shopping, marina, restaurants and the Murrells Inlet Marshwalk. You will be surprised by the amount of space in this move-in ready home. It’s one you do not want to miss! All measurements and square footage are approximate and not guaranteed; buyers are responsible for verifying all information. "Some of the photos in this listing have been Virtually Staged. This house is Not Being Sold Furnished".

147 Woodlake Dr., Murrells Inlet

$510,000
3 Beds 3 Baths 2606474 MLS
OPEN HOUSE SATURDAY MAR 28TH 1-3PM. MOVE-IN READY with TONS OF UPGRADES & A BEAUTIFUL VIEW ON QUIET PRIVATE LOT!!! Located close to everything in Murrells Inlet, enjoy natural gas, brand new HVAC system & 3-Season screened in porch!!! This extremely well-maintained 3 bedroom/2.5 bath single-story home in Lakeshore has tons of curb appeal. The house is situated on a huge cul-de-sac lot with plenty of space between you and the neighbors and private back yard that can be fenced in for a pool, dogs or just because. The landscaping in the back yard has been refreshed expanding the usable space. Sellers recently worked with West Shore Homes to install the beautiful entryway door unit you see when you pull up to the property. Open floor plan living area has engineered wood floors, tray ceiling, 11’ high ceilings and crown moldings. Natural gas fireplace helps keep things cozy. Kitchen has granite counter tops, tile backspace, new gas stove (2025), microwave was also recently replaced and upgraded cabinets. Breakfast area can double as a convenient office space. The separate laundry room is conveniently located off the kitchen across from the drop zone coming in from the garage. Primary suite is at the back of the house away from any possible noise and boasts a tray ceiling, ceiling fan and carpet beneath your feet. Enjoy walk-in shower, garden tub, double vanity and ceramic tile on the floor, along with large, walk-in closet. The front guest room has a huge window with a vaulted ceiling making it feel spacious and airy. The second guest room is equally big. Open the tall bi-parting slider doors with screens from the living room and step into the spacious EZ Breeze enclosed porch. Protected freshwater wetlands at the back of the property help keep this property private and quiet and add a striking view from the porch. 10 x 10 paver patio just off the back porch is perfect for grilling out. This property also has gutters and an irrigation system. 2-car garage has pull down steps to additional storage area, plus sellers installed a whole-home water filtration system. New HVAC has a biannual service plan. Lakeshore is a self-managed community and boasts a low HOA fee. Roads were just resealed. No special assessment has ever been assessed in here. This property sits in an ‘X’ zone and does not require flood insurance. Close to everything including the famous Marsh Walk, medical and convenient shopping. Make your appointment to see this gracious property before it is gone. Listing information and square footage are deemed reliable, but not guaranteed. Buyer and buyer's agent are responsible for verification of measurements and HOA info prior to closing.

22 Salvia Ct., Murrells Inlet

$730,000
4 Beds 3 Baths 2605383 MLS
Welcome to 196 Low Country Loop, a refined coastal retreat tucked inside the community of Bellwood Landing within Prince Creek in Murrells Inlet. This thoughtfully designed 4 bedroom, 3 bath home blends timeless Lowcountry character with modern comfort, offering a flexible layout ideal for both everyday living and effortless entertaining; all within a desirable natural gas community. From the moment you step inside, you’ll notice the architectural details that elevate the space, elegant ceiling treatments, custom built-ins, and abundant natural light that create a warm, welcoming atmosphere. The main living area centers around a cozy fireplace and flows seamlessly into the kitchen, featuring quality finishes, generous counter space, stainless steel appliances, and a butler's pantry. The primary suite is privately positioned on the main level, offering a peaceful retreat complete with a spacious walk-in closet and a spa-inspired bath designed for relaxation. A split bedroom floorplan offers privacy for the two additional bedrooms located on the first floor, providing comfortable accommodations for family or guests with easy access to a full bath. Upstairs, you’ll find a versatile flex space that can function as a private guest suite, bonus room, media space, or home office. Step outside and discover a truly private backyard designed for year round enjoyment. The fenced outdoor living space creates a secluded setting and features a sparkling heated saltwater pool with a waterfall feature, a relaxing hot tub, and generous patio space perfect for hosting gatherings. A screened porch with easy breeze windows invites you to unwind while overlooking professionally landscaped grounds that enhance both privacy and curb appeal. Additional highlights include a two-car garage with extra storage, a whole-house generator for added peace of mind, and the efficiency and convenience of natural gas service. Living in Prince Creek means enjoying resort-style amenities just moments from your door, including two community pools, pickleball courts, basketball courts, and tennis courts, offering an active and social lifestyle within the neighborhood. This home delivers the perfect blend of elegance, functionality, and community-centered living, just minutes from 3 golf courses, and the waterfront dining, boating, and natural beauty that define life in Murrells Inlet.

196 Low Country Loop, Murrells Inlet

$124,500
2 Beds 2 Baths 2602822 MLS
Move-In Ready Coastal Retreat Just Minutes from Garden City Beach! Beautifully updated and fully furnished, this 2-bedroom, 2-bath home in Windjammer Village offers a brand-new kitchen, major system updates, and over 1,000 heated square feet of comfortable coastal living. With a newer roof, HVAC, water heater, electrical panel, and more, you can simply move in and start enjoying the beach lifestyle. The heart of the home is the stunning new kitchen featuring crisp white cabinetry, updated countertops, and brand-new appliances. It opens seamlessly into the spacious living area, creating an inviting space for everyday living or entertaining family and friends. Natural light fills the enclosed Carolina Room, offering the perfect spot for morning coffee, reading, hobbies, or additional living space throughout the year. When it's time to enjoy the outdoors, relax on the screened porch or unwind on the open deck while enjoying the coastal breeze. The split-bedroom floor plan provides privacy for owners and guests alike. The primary suite features a private bath with double vanities and a tub/shower combination, while the second bedroom easily serves as a guest room, home office, or flex space. Beyond the beautiful interior, this home offers exceptional peace of mind with significant recent improvements including a new roof (2021), HVAC system (2021), water heater, updated electrical panel, and whole-house water filtration system. These valuable upgrades mean fewer expenses and more time enjoying everything the Grand Strand has to offer. Being sold fully furnished (with only a few personal exclusions), this home is truly move-in ready. A detached storage shed provides plenty of room for beach gear, tools, and golf cart accessories, while the driveway accommodates two vehicles. Windjammer Village residents enjoy a community pool, clubhouse, and the convenience of golf cart-friendly living just minutes from Garden City Beach, the Murrells Inlet MarshWalk, waterfront dining, shopping, fishing, and entertainment. Whether you're looking for a primary residence or the perfect coastal getaway, this home offers an affordable opportunity to enjoy one of the area's most desirable beach communities. Buyer and sale are subject to Windjammer Village approval. Short-term and long-term rentals are not permitted. Square footage is approximate and should be verified by the buyer. Back on the market through no fault of the seller or the property. Previous contract was terminated due to buyer circumstances. Don't miss your second chance to own this beautifully updated coastal home. Schedule your private showing today!

154 Offshore Dr., Murrells Inlet

$421,000
2 Beds 2 Baths 2602641 MLS Blue Heron BLDG.
Blue Heron is ideally situated along the Murrells Inlet marsh, offering breathtaking views and convenient access to renowned dining, marinas, shopping, and more. Unit 103 has been fully renovated with high-end finishes throughout, creating a truly exceptional coastal retreat. The thoughtfully designed kitchen features striking countertops, a layout that maximizes marsh views, a beautiful built-in bar, an impressive statement sink, and abundant custom details. The fireplace includes an electric insert for everyday convenience while still allowing use as a traditional wood-burning fireplace, complete with dedicated wood storage. The guest bedroom is brilliantly designed to maximize every inch, offering outstanding storage and functionality. The family room is framed by large windows that draw in the stunning marsh views, creating a light-filled and inviting space. Bathrooms blend style and function with refined finishes and smart design. Enjoy multiple marsh-facing porches, including a must-have marsh-view office—perfect for work or relaxation. Additional features include a Halo whole-house filtration system, mini-splits, whole-house dehumidifier, instant hot water, beverage and wine refrigerators, ice maker, new 2024 Samsung appliances, and three covered porches. House is being sold unfurnished; however, the furnishings may be purchased. This condo truly offers it all. Be sure to view the walking video tour to fully appreciate this spectacular property.

4999 Highway 17 Business Unit 103, Murrells Inlet

$697,000
3 Beds 3 Baths 2601420 MLS
If you’ve been waiting for privacy, acreage, and a custom all-brick home on one level, this is the opportunity buyers rarely find — and it will not last. Situated on a quiet cul-de-sac with 1.26 acres backing to protected wooded area, this property offers the space and serenity people move to the Grand Strand for, while still being minutes to everything. Inside, you’ll find an open, flowing layout with hardwood floors, architectural columns, formal dining, spacious great room with gas fireplace, and a beautifully appointed kitchen featuring custom cabinetry, quartz countertops, center island, breakfast bar, pantry, stainless appliances with NEW range, and tile flooring. The breakfast nook and screened porch overlook a private backyard filled with natural wildlife — deer, egrets, turkeys, owls, and hawks — creating a peaceful retreat right at home. The split-bedroom floor plan is one of the most desirable layouts, with a large primary suite featuring a double tray ceiling, private porch access, two walk-in closets, and a spa-style bath with dual sinks, walk-in shower, tile floors, and room to add a soaking tub. Guest bedrooms are generously sized with walk-in closets and share a Jack-and-Jill bath, plus a separate powder room for visitors. The Laundry room includes tile flooring and utility sink. The 3-car side-load garage with 12-foot ceilings is a rare bonus, complete with a temperature-controlled storage room (2020) with LVP flooring and steel underframe — ideal for hobbies, workshop, or extra storage. Major buyer-confidence upgrades are already completed: 2 hot water heaters (2022), Well pump (2023), All insulated garage doors & motors (2020), 8-zone irrigation system, Outdoor shower, Wired for whole-house generator, 8-camera WiFi security system, New screened porch ceiling fans (2024). This home delivers what buyers want most right now: One-level living, Large private lot, Cul-de-sac location, Custom brick construction, 3-car garage, Move-in ready systems. All just minutes to shopping, dining, golf, medical facilities, airport, beaches, and everything Myrtle Beach offers. Homes with acreage and privacy this close to the coast are extremely limited — schedule your showing immediately before this one is gone.

248 Long Ridge Dr., Murrells Inlet

$949,000
4 Beds 4 Baths 2600814 MLS
Lowcountry cottage living in the heart of Murrells Inlet. Located inside the gated community of Bellwood Landing, this beautifully appointed home offers comfort, charm, and convenience just minutes from the shops and restaurants of Murrells Inlet, the famous Murrells yInlet MarshWalk, area golf courses, and the beach. From the moment you arrive, you’ll appreciate the manicured landscaping, custom outdoor lighting, welcoming front porch, and serene rear screened-in porch overlooking a black metal fenced backyard. The backyard is enhanced with low-voltage lighting throughout and features a custom koi pond with cascading waterfalls, creating a peaceful, private retreat day or night. Inside, the home is thoughtfully upgraded throughout. Features include: • Located in a natural gas community • Gas fireplace • Dedicated gas line for outdoor cooking • High-end appliances • Hard surface countertops • Custom cabinetry • Hardwood flooring throughout (no carpet) The spacious second level offers a large bonus room, fourth bedroom, and full bath — ideal for a private guest suite or in-law retreat. The primary suite is equipped with a walk-in jacuzzi tub, and a full-house generator provides peace of mind during power outages. Custom plantation shutters complete the home’s timeless appeal. Bellwood Landing residents enjoy access to a clubhouse, multiple pools, and pickleball courts ;all within a secure, gated setting. This is Lowcountry living at its finest — charm, function, and location all in one.

645 Whispering Pines Ct., Murrells Inlet

$1,100,000
5 Beds 6 Baths 2529358 MLS
Turn at the “Hot Now” sign and you’re almost home — because this raised beach house sits just moments from Krispy Kreme and an easy stroll to Garden City Beach. Only two years old and styled with clean, modern coastal finishes, this fully furnished five-bedroom, five-and-a-half-bath home offers the ideal blend of vacation-ready fun and year-round comfort. With beautiful landscaping already established, Bahama shutters on every window, and a private saltwater pool, the lifestyle here is effortless from day one. The exterior features Hardie Plank siding, palm-lined paver beds, a fully fenced backyard around the pool, and generous parking. Under the house you’ll find spacious covered parking plus an insulated storage room equipped with an ice machine, cooler, water heater, and a restaurant-style utility sink with garbage disposal—rare extras that make beach living even easier. An outdoor shower is located beneath the home as well, conveniently positioned on the wall of the storage room. The backyard centers around a six-foot-deep rectangular saltwater pool surrounded by a paver patio (partially covered), and a built-in speaker system. A large second-level deck overlooks the pool and offers plenty of room to lounge or dine outdoors. Inside, the home opens to durable LVP flooring, transitional trim detailing, crown molding, board-and-batten wall accents, and upgraded craftsman touches that run throughout. The open-concept main level connects the living room, dining area, and kitchen into one bright, airy space designed for gathering. The kitchen features white shaker cabinetry with black hardware, veined granite countertops, a subway tile backsplash, under-cabinet lighting, GE stainless steel appliances, a farmhouse-style sink, a breakfast-bar island with storage, and a dedicated coffee bar/home management station. The living room includes a modern three-blade wood ceiling fan and double glass doors that lead to a spacious front porch with cable railing and ceiling fans—perfect for enjoying ocean breezes. Elevator access conveniently services all levels of the home. Every bedroom in the house has its own private en-suite bathroom, and all bathrooms are finished with coordinated modern tile floors, granite countertops, contemporary fixtures, and either tiled walk-in showers with glass doors or tiled tub/shower combinations. On the main level, a private hallway leads to a powder room and a guest bedroom with a tiled walk-in shower and peaceful views of the backyard and deck, offering especially easy access to the pool area. Upstairs, the spacious primary suite at the front of the home features its own covered balcony, a walk-in tiled shower with glass door, a granite double vanity, and clean transitional styling. Another large upstairs bedroom at the back of the home overlooks the pool and functions beautifully as a second primary suite; it includes a granite double-sink vanity and a tiled tub/shower combination. The remaining two upstairs bedrooms each feature their own tiled walk-in shower with glass door and single granite vanity, offering guests privacy and comfort. With top quality trim and molding details throughout, insulated storage below the home, professionally finished landscaping, and thoughtful upgrades inside and out, this home stands out among neighboring properties. Whether you’re seeking a modern coastal getaway, a full-time residence, or a turnkey investment, this Garden City beach house delivers it all—just moments from Garden City Beach and Pier, the Murrells Inlet MarshWalk, dining, arcades, mini-golf, and all the classic charm of this beloved seaside town.

316 Cypress Ave., Murrells Inlet

$489,900
3 Beds 3 Baths 2528313 MLS
Wow! This stunning home in Longwood Bluffs’ Parkview section offers the ideal blend of comfort, convenience, and coastal living...with over 2300 Sq/Ft! It may just be the ideal floorplan with open concept living and primary bedroom suite on the main floor, with guest areas upstairs. Enjoy a low-maintenance lifestyle with HOA-managed lawn care, annual power washing, and fresh mulch—perfect for full-time residents or a worry-free second home. Designed for a strong sense of community, the Parkview section features front sidewalks, shared green spaces, cozy sitting areas, and an outdoor fireplace. Residents also enjoy resort-style amenities including two pools, multiple pickleball & tennis courts, basketball, and nearby walking paths. Like new, this upgraded home features 3 oversized bedrooms, 2.5 baths, and a large upstairs bonus room ideal for a home office or additional guest space. The chef’s kitchen stands out with white quartz countertops, a beautiful tile backsplash, a custom walk-in pantry, and extensive cabinetry—including storage under the island. A privately located screened-in porch with epoxy flooring offers year-round enjoyment of the coastal climate. Or relax on the front porch. The first-floor primary suite features two spacious walk-in closets and an ensuite with a large tiled & glass enclosed shower and double vanity. Highlights include a Rinnai tankless water heater, natural gas fireplace, range, Kitchen Aid convection oven/microwave combo, gas heat, ceiling fans with lights in every room, and abundant natural light from the oversized windows. All appliances are included. At the rear of the home is a two-car garage PLUS an additional full garage that provides ample storage and is perfect to house a golf-cart. Located minutes from top golf courses, popular beaches, shopping, dining, and everyday conveniences, this home truly offers it all.

6024 Curran St., Murrells Inlet

$689,400
4 Beds 4 Baths 2528217 MLS
Beautifully appointed and surrounded by gorgeous oak and pecan trees, this 4 bedroom, 3.5 bath home is located in The Orchard, a charming community in the heart of Murrells Inlet Proper. The ground level features an interior Foyer that leads to an impressive two-bedroom in-law/guest quarters, complete with a full bath, butler’s kitchen, cozy living room with a gas fireplace, laundry closet with connections (no washer & dryer) and a private outdoor patio perfect for extended family or visitors. Take the interior stairs from foyer to the main living level. Cathedral ceilings enhance the open-concept great room which flows seamlessly into the kitchen with breakfast bar and the spacious dining area. The charming Southern-style front porch offers the perfect spot to relax and unwind. Additionally on the main level... a half bath, laundry closet with full size side-by-side washer & dryer and an oversized primary suite including dual ensuites, linen closet, dual walk-in closets, two ceiling fans and private sitting area with access to the Juliet balcony. The third floor provides yet another flexible space, perfect for use as a guest room or office, with two walk-in closets... one of which could be converted into an additional bathroom if desired. Let's not forget about the huge, attached 2 car garage space... perfect for 2.5 cars and additional storage! Home has Hurricane Shutters. Outside, enjoy a fenced backyard with patio space. And for boating enthusiasts, the public boat ramp is just blocks away. 2 HVAC's replaced in 2023 and 2016. Water Heater installed 2023. **NOTE: Sellers own the lot next door (buildable) only available to a potential house buyer. Have your agent ask about the lot price/ to discuss. Property is located in flood zone X- the best! **All information is deemed to be reliable but is not guaranteed. Square footage is approximate and the responsibility of the buyer to verify.

4398 Murrells Inlet Rd., Murrells Inlet

$710,000
4 Beds 5 Baths 2526922 MLS
NOTE: The Main house is 3 beds 3.5 Baths with Separate Apartment above the garage in the bach Apartment is one bed one bath Full kitchen above the separate two car garage (total 4 covered garage spaces) Welcome to your private oasis! This magnificent property sits on a full acre of land with a separate In-law suite, a large front porch to relax on, an added Carport large enough for a boat or RV to easily park under, a small parking lot, and fencing bordering a large in-ground pool. The meticulously maintained 3-bedroom, 3.5-bathroom main house features a recently replaced roof and fresh coat of exterior paint (2023) an attached two-car garage and upgrades that truly set it apart. A guest house/in-law suite is located to the back right of the property allowing privacy. The guest house includes an additional two-car garage. The Second floor offers a 1-bedroom, 1-full-bath living space, and kitchen. Step inside The Main house and discover an incredible primary suite on the first floor with a built-in fireplace, a jetted tub, a stand-up tile shower with dual shower heads, an in-suite laundry room, and direct access to the oversized two-car garage. Upon entry, notice the brick gas-burning fireplace surrounded by built-in storage leading to the formal dining area, open kitchen, and another room for entertaining. The main level features a full bathroom with a walk-in tile shower and a convenient half bath for guests. Upstairs, you'll find two oversized bedrooms with exceptional closet space and a full bathroom. The kitchen has stainless steel appliances, gleaming quartz countertops, updated light fixtures, and an oversized island. The secondary living space beyond the kitchen offers an unobstructed view of the 20 by 40 ft in ground salt water pool. Step outside through the sliding door or secondary entryway to immerse yourself in the oversized saltwater pool, or relax on the covered porch just off the sunroom. The property features a fully landscaped and fenced yard with a workshop shed, a charming pergola, and additional yard space. Elegant plantation shutters, a propane tank, and a termite bond with terminex pest control and dehumidifiers in the encapsulated crawlspace for the foundation, ensuring peace of mind. Tray ceilings, columns with added storage, and updated ceiling fans enhance the property's appeal. Don't miss this exceptional gem!

1670 Wachesaw Rd., Murrells Inlet

$648,000
2 Beds 2 Baths 2526735 MLS
[OPEN HOUSE SUNDAY NOVEMBER 16th from 1-3pm! Contact listing agent for access to the building. The unit is located on the far left side of the building] Located at One Ocean Place, the most demanded complex in the area. This fourth-floor condo includes two bedrooms and two bathrooms and has been completely renovated. It offers direct oceanfront views, with both the Garden City and Surfside Beach piers visible from the North and South — each about a mile and a half away. As you enter through the foyer, you’re greeted with beautiful ocean views. The condo features extended crown molding throughout, adding an elegant and finished touch. The living area has floor-to-ceiling glass sliding doors with custom-made vertical blinds and ceramic tile flooring in the main areas. Wall-to-wall mirrors reflect the ocean view, making the seascape the focal point of the room. A large-screen TV is mounted on a custom-built wall unit with a heated electric fireplace and lighted shelving. The sofa bed converts into a queen size and also includes a twin bed for extra guests. The dining area features a table with four chairs, a bench, and a cabinet for storage. The kitchen has shaker-style cabinets and two pantries — one with a custom-made glass door. The wood plank ceiling with recessed lighting gives the kitchen a warm coastal charm. Countertops are premium Calacatta Laza Mist quartz with a beautiful glass backsplash. Stainless steel hood, sink with disposal, and matching stainless steel appliances complete the space. The laundry area includes a full-size LG washer and dryer. The master bedroom features floor-to-ceiling glass sliding doors that open to the oceanfront balcony, offering breathtaking views of the Atlantic. It includes custom-made blinds, carpeting that was replaced about a year ago, and Kelly Clarkson furniture pieces — including the dresser and side table. The room also features a wall-mounted TV and a lighted ceiling fan. The master bathroom is newly renovated and includes a walk-in shower, single vanity sink, and a walk-in closet. The guest room features plantation shutters, carpeting, a ceiling fan, and a queen-size bed. It also provides access to a completely renovated bathroom with a single vanity and glass shelving. The foyer includes a plantation-style side glass shutter, adding charm and privacy. The balcony is furnished with a four-piece aluminum patio conversation set — perfect for relaxing while enjoying ocean breezes and panoramic views. The complex has security guards on duty during the day and evening, along with an upgraded code-access system for beach entry. Resort-style amenities include two oceanfront pools, two heated hot tubs, elevated sun decks with stunning coastal views, direct beach access, an owners’ fitness room, and a private lounge. Conveniently located in Garden City Beach just south of Surfside Beach, the condo is close to Marlin Quay Marina, Garden City Pier, Sara J’s Seafood, and Gulfstream Café — some of the best waterfront dining in the area. You’ll also find plenty of entertainment nearby, including Pirates Voyage, The Carolina Opry, SkyWheel Myrtle Beach, Ripley’s Aquarium, WonderWorks, and more. Whether you’re looking for a full-time residence, a luxurious coastal getaway, or a high-demand investment property, this beautifully renovated oceanfront condo at One Ocean Place offers the perfect blend of comfort, elegance, and incredible floor-to-ceiling ocean views.

1990 N Waccamaw Dr. Unit 403, Murrells Inlet

$420,000
4 Beds 3 Baths 2526716 MLS
Move-in Ready! 4-Bedroom, 2.5-Bath home in Murrells Inlet. Welcome to the heart of Murrells Inlet, where coastal charm meets modern comfort. This beautifully maintained home is located in a highly sought-after community—just a quick golf cart ride to the beach, golf courses, waterfront dining, and all the laid-back lifestyle Murrells Inlet is famous for. From the moment you step inside, you’ll appreciate the spacious open floor plan. The inviting living room features a soaring 2- story ceiling Recent upgrades include brand-new LVP flooring throughout, new tiled floors in kitchen and all bathrooms, and brand new carpet on stairs and in master bedroom. A new roof is being installed November 25th, the lower level HVAC is brand new, solar panels were installed in 2019 and are paid off, with a 25 year transferable warranty. There’s a new toilet in the half bath, a whole house nest system, whole house has been freshly painted and exterior was newly power washed. The spacious chef’s kitchen has a tile floor, gas stove, upgraded maple cabinets and granite countertops. Enjoy everyday meals in the breakfast nook with French doors to the patio and fenced in back yard with a shed. Or host family holiday dinners in the formal dining room. The main-level owner’s suite is a private retreat, featuring a tray ceiling, oversized walk-in closet w/ Allen-Roth closet system, and an en-suite bath with dual vanities, a soaking tub and a separate stall shower. Upstairs, a spacious loft offers additional living space along with three generously sized guest bedrooms and a full bathroom w/ tub/shower combo. Outside is your own backyard oasis—complete with a fenced yard & extended patio. It’s the perfect setting for outdoor entertaining. This home truly embodies Murrells Inlet living: coastal style & modern upgrades Some photos are virtually staged. .Priced to sell and move-in ready—don’t miss your chance to call this retreat home!

136 Carolina Oaks Dr., Murrells Inlet

$1,110,000
5 Beds 5 Baths 2526112 MLS
Elevate your beach lifestyle with "newest Upscale Resale," a Garden City Beach compound built on two desirable lots — a turnkey retreat with room to expand and perfect for an owner looking to scale their coastal presence or launch a high-performing short-term rental. The main home offers 5 bedrooms and 5 full bathrooms (all upstairs bedrooms ensuite), an open floor plan with travertine tile, knotty-pine wainscoting, custom cabinetry, a built-in bar with wine fridge, and 2,583 heated sq ft of refined living. Ground-level living includes the 5th bedroom and full bath for easy guest access or multigenerational needs. Outdoor living is epic: a custom 400+ sq ft lanai, pool, fenced yard with new Zoysia sod, and a massive 1,400 sq ft stick-built boat house with its own heated/cooled full bathroom and a 20x20 covered patio featuring an outdoor fireplace. Practical upgrades completed in 2024 include a new roof, appliances, pool pump, and hot water heater. Additional features: HardiePlank siding, epoxy garage floor, chair lift, upstairs laundry, and Roger England craftsmanship-builder. The L-shaped, two-lot site is not in a designated flood zone, giving you ground-level build options free of elevated flood-zone constraints — ideal for adding an ADU, garage-level living, or other value-add improvements. The total property footprint is 5,530 sq ft (Under Roof), which provides substantial elbow room to adapt the compound to your vision. And guess what? NO HOA. This compound is an outstanding STR (Short Term Rental) opportunity: five private ensuite bedrooms, a separate massive boat-house with its own heated and cooled full bathroom, pool, and multiple outdoor entertaining areas create strong guest separation and premium nightly potential. Never rented — move in and operate immediately or launch a professionally managed STR with turnkey appeal. Showings by appointment only. Experience the scale and possibilities in person — this is a rare chance to own a multifunctional Garden City Beach compound built for both lifestyle and income.

405 Calhoun Dr., Murrells Inlet

$640,000
4 Beds 4 Baths 2525353 MLS
***OPEN HOUSE Friday October 24th 12-3, Saturday October 25th 12-4pm & Sunday October 26th 12-3pm*** Spacious Murrells Inlet Estate on a 1.02 Acre lot. No HOA & Endless Possibilities Experience the freedom and charm of coastal living in this beautifully crafted four-bedroom, 3.5-bath residence, perfectly set on a private 1.02-acre lot with no HOA restrictions. This property blends thoughtful design with authentic Lowcountry appeal, offering both privacy and flexibility rarely found in Murrells Inlet. Inside, natural light pours through open living spaces highlighted by warm wood accents and fine detailing. The gourmet kitchen stands at the heart of the home, featuring granite countertops, a spacious island, and stainless-steel appliances — ideal for gatherings or quiet evenings at home. The primary suite provides a serene escape, complete with a luxurious tiled shower, deep soaking tub, and dual vanities. A private guest suite and additional bedrooms ensure comfort for family or visiting friends. Unique features to this custom-built home include self-closing drawers, pocket doors, 6-inch baseboard, crown molding, sliding glass doors in the primary bedroom leading to the covered porch, solid wood arched entry door and a rainfall shower in walk in primary bath. Step outdoors to your fenced backyard, a perfect retreat for entertaining, pets, or relaxation. The huge yard offers ample space for a potential pool, detached garage, or possibly additional home site — an exceptional opportunity to expand or invest, pending local approvals. All of this is just minutes from the Murrells Inlet MarshWalk, renowned dining and golf, and the sparkling Atlantic beaches. Here, you’ll enjoy space, convenience, and Southern character in one remarkable property. Opportunities like this do not come along very often — where land, lifestyle, and location come together perfectly.

10939 Tournament Blvd., Murrells Inlet

$782,500
3 Beds 3 Baths 2523922 MLS
As you enter this beautifully maintained brick home, the soaring two-story foyer sets the tone with abundant natural light streaming through the transom and arched window above the front door. Just off the entry, French doors open to a dedicated office space, perfect for working from home. The living room draws your eye upward with its vaulted ceiling and custom railing along the upstairs overlook. A tremendous feature of this space is the surround sound system, paired with overhead speakers extending into every first-floor room including the back porch, creating an ideal setting for entertaining or relaxing. The kitchen blends functionality and style with rich cabinetry, granite countertops, a tile backsplash, and a spacious island that seats four. All windows throughout the home are treated with 3M privacy film—except those shaded by a porch—including the adjacent dining area, where the tinted windows allow natural light to flood in while enhancing energy efficiency and privacy. Just beyond, the screened porch becomes a favorite retreat, featuring ceramic tile flooring, vinyl windows with shades, and peaceful views of the landscaped yard and pond. The primary suite, located on the main level, offers privacy with its own luxurious bath and large walk-in closet. Upstairs, two guest bedrooms share a full bath and generous closet space, while an additional room provides flexibility for a media room, hobby space, or extra storage, and boasts an additional walk in closet. A cedar-lined attic with AC adds even more storage options. This property also includes a whole-house Springwell water filtration system, an in-line water heater, and a separate irrigation meter for efficient outdoor watering. Outdoor living is enhanced by a natural gas hook-up for grilling, under-soffit lighting on a timer, and lush landscaping. The oversized garage provides tremendous space in height, width, and depth, accommodating vehicles, storage, or even a workshop setup. This home balances everyday comfort with thoughtful upgrades throughout, from the entertaining-ready great room to the peaceful screened porch and beyond. It's truly designed with both function and enjoyment in mind. In addition, the home boasts a full security system that conveys with the property. Prince Creek amenities include resort-style living with access to pools, tennis courts, a playground, horseshoe pit, and a BBQ pavilion - all within a short distance from your doorstep. Waverly Bay residents enjoy unmatched community features such as walking trails, a clubhouse with fitness center, two resort-style pools (including an Olympic-sized lap pool), pickleball, tennis, and basketball courts, volleyball, playgrounds, a ball field, picnic pavilions with outdoor fireplaces and full kitchens, and open green spaces for pets and play. Pickleball courts are also being expanded to meet demand. Sidewalk-lined streets, gated access, and golf cart-friendly connections to TPC Boulevard and Prince Creek Parkway provide both security and convenience. Embrace the coastal lifestyle in this stunning Murrells Inlet home close to area beaches, golf courses, and waterways. Located in the top-rated St. James School District and just minutes from grocery stores, fitness centers, restaurants, healthcare, Huntington Beach State Park, and the Murrells Inlet MarshWalk. Only 10 minutes to the beach, 15 minutes to Myrtle Beach International Airport, and a short drive to Pawleys Island and Charleston. Living in Waverly Bay means enjoying comfort, convenience, and a lifestyle that is truly unparalleled in Coastal Carolina. Measurements are not guaranteed. Buyer is responsible for verifying.

55 Grey Moss Rd., Murrells Inlet

$277,500
3 Beds 4 Baths 2523450 MLS
Presenting this vibrant 3 bedroom, 3.5 bath with a single car attached garage, townhome style condo located in the very popular Coldstream Cove at Prince Creek complex. This memorable home features hardwood, tile, & carpet flooring, plantation blinds, stylish furnishings, a guest powder room with a pedestal sink, a formal dining area with crown moulding along with elegant chair railing, and a living room with a vaulted ceiling. The kitchen is equipped with a stainless steel appliance package, a white microwave, granite counter tops, ample cabinets topped with crown moulding, a breakfast bar, and showcases access to the relaxing Carolina room with tranquil water views. The main level primary suite offers a ceiling fan, private access to the primary bath that hosts a vanity with dual sinks, a comfort station, a linen closet, a deluxe step-in shower, and a large walk-in closet. As you venture upstairs you will find an ideal loft area, two additional bedrooms with one having a full en-suite bath, and a guest full bath. This inviting home is completed with a laundry room, a versatile back patio, and a single car attached garage. The Coldstream Cove at Prince Creek community amenities includes a sparkling outdoor pool with a bath house, great walking trails, covered picnic area with grilling facilities, and a horseshoe/bocce pit. This home affords you easy access to the beach and golfing along with all of the other activities and happenings in Myrtle Beach & Murrells Inlet including fun eateries, award winning off-Broadway shows, public fishing piers, Marsh Walk, and intriguing shopping adventures along the Grand Strand. Conveniently located to your everyday needs, including grocery stores, banks, post offices, medical centers, doctors’ offices, and pharmacies. Check out our state of the art 3-D Virtual Tour.

140 Coldstream Cove Loop Unit 804, Murrells Inlet

$454,000
3 Beds 2 Baths 2522934 MLS
MOVE-IN-READY WITH TONS OF UPGRADES!!! 3 Bedroom/2 Full Bath house ON GOLF COURSE in very desirable Wachesaw Plantation East!!! This home boasts an open floor plan and a single story. It includes a beautifully converted back porch (2018)/Carolina Room with tasteful white-washed paneling, tons of windows, new French doors (2024) and a great view of the 6th fairway. The kitchen has a newer GAS range, upgraded cabinetry with LED under cabinet lighting, stainless steel appliances, tile backsplash and granite countertops. Newer LVP flooring throughout (2019), NO CARPETING in this house!!! Walk-in closet in primary just went through a gorgeous custom-closet installation!!! BOTH bathrooms have been renovated (2022) and new frameless shower glass installed (2024), solar tubes added in the living room (2017) & kitchen for more natural light, 4 additional cold air returns installed, freshly painted, new designer light fixtures and fans have been added, and the list goes on including an additional office space which could easily be used as another guest bedroom when you need it or an office. Outside the sellers just removed the old landscaping and updated it with new mulch and boarder. New retractable garage screen with one-way privacy screening allows you to maximize your space and enjoy your garage. 5-zone irrigation system. HVAC replaced 2022. Roof replaced 2013, Water heater replaced 2016. Gated community with community pool, pickleball/tennis courts, fitness trail and exercise room close to everything including the Marsh Walk, hospital, restaurants & Wacca Wache Marina. Don't let this one get away...schedule your showing today!!! Listing information and square footage are deemed reliable, but not guaranteed. Buyer and buyer's agent are responsible for verification of measurements and HOA/POA info prior to closing.

4618 Fringetree Dr., Murrells Inlet

$330,000
3 Beds 2 Baths 2521643 MLS
Pristine 3 bedroom, 2 bath home with oversized 1-car garage in the popular 55+ community of Woodlake Village. Attention to detail and pride of ownership are immediately apparent in this impeccably maintained home. Situated on a lushly landscaped lot, this home has great curb appeal and sets the tone from the moment you drive up. Start with the low country welcoming front porch, brick veneer front, with light colored shutters, vinyl siding and shake shingle siding on garage and front porch, lamp post, manicured lawn, flower beds with curbscaping and attractive entry storm door. Featuring vinyl flooring in the living room, dining area, kitchen, baths and den/office and custom tile in the primary bedroom, Carolina Room (CR) and guest bedroom, this home features an open floor plan. Enter the home into a foyer with a spacious living area with vaulted ceiling and fan. The dining area with chandelier overlooks the front yard and will be perfect for entertaining and those more formal dinners. The living area flows into the 25 x 9 Carolina Room with windows all around and a view of the large, private backyard. This is sure to be one of your favorite places to relax, read a good book or enjoy nature at its best. The kitchen is a chef's delight and features stainless steel appliances including a French door refrigerator, dishwasher, newer range and microwave, white cabinets with pull out trays and spice rack, stunning countertop and backsplash, corner sink with two windows overlooking yard, spacious pantry area with built in cabinets and work space. Sliding glass doors with blinds lead from the kitchen to a charming patio paved with Arizona river rock, where you can enjoy your morning coffee. Good size primary bedroom with 2 closets and ceiling fan and spacious remodeled primary bath with white vanity with marble top, double sinks, shower/tub, attractive flooring and custom wall tile. Guest bedroom with ceiling fan and guest bath with walk-in tile shower, new raised vanity, mirror and lighting, custom tiled wall, vinyl floor and a linen closet. 3rd bedroom off the living room is currently used as a den but could easily be used as a bedroom. A sliding door from the Carolina Room leads to a covered porch with new vertical shiplap siding, river rock floor and ceiling fan and patio with outdoor storage cabinet and box. What a great spot for grilling, relaxing or entertaining. Oversized one car garage with utility sink, cabinets, floored storage in attic, irrigation system and termite bond. Washer & newer dryer in garage. New Roof and gutters (2017), HVAC (2020) water heater (2023), covered back porch (2017), control panel and zone valves on the irrigation system (2024), newer shake siding on garage and front porch, newer vinyl flooring, windows throughout house (2010) and newer sliding doors in kitchen and Carolina Room (2012). Conveniently located close to beach, shopping, restaurants, hospital and endless golf! This lovely home is one you do not want to miss. Low HOA fees and great amenities including clubhouse with library, pool, pickleball courts and shuffleboard. Make an appointment to see, you will not be disappointed. Measurements and square footage are approximate and not guaranteed. Buyer is responsible for verification.

306 Mourning Dove Ln., Murrells Inlet

$385,000
3 Beds 3 Baths 2520318 MLS
Oh, What A View from this lovely 3 bedroom, 3 bath end unit townhouse with 2 car garage in this well-regarded natural gas community of Parmelee in Murrells Inlet. Situated on a premium lot with nice view of the pond, this one owner home is move-in ready and features attractive hardwood floors in all living areas, carpet in bedrooms, tile in baths and laundry room and carpet on stairs leading to 3rd bedroom or bonus room on upper level. When you drive up to this home, the tone is set with great curb appeal, lush landscaping, curbscaping, black shutters, covered front porch, attractive glass entry door and storm door. Spacious side yard with lots of room between you and your neighbors Natural gas heat, hot water heater and gas range. Enter the home into a foyer with attractive light fixture, shadow box and crown molding. The soothing color of the walls will make you feel right at home. Open floor plan with formal dining room with tray ceiling and crown molding. This will be the perfect spot for hosting holiday meals and more formal events. The kitchen is a chef’s delight with center work island, stainless steel GE Profile natural gas range, dishwasher, newer microwave, large side by side refrigerator, granite counters, white cabinets with pull-out trays, breakfast bar with stylish pendant lights, pantry and recessed lights. The kitchen opens to the spacious family room with vaulted ceiling, plantation shutters, ceiling fan and three large windows bringing in lots of natural light and overlooking the backyard pond. Split bedroom plan with primary bedroom and 2nd bedroom on the 1st floor and 3rd bedroom on the upper level. Owner’s suite with vaulted ceiling, fan, transom windows, walk-in closet with custom organizers and door leading to the 3-season screened porch with windows. Primary bath with walk-in tiled shower, with two seats, white cabinets and linen closet. Guest bedroom overlooking the front yard with two large windows with blinds and guest bath with shower/tub and linen closet. Upstairs there is a spacious 3rd bedroom with vaulted ceiling, fan, closet, and full bath with shower/tub and linen closet. Laundry room with tile, cabinets for storage and storm door leading to garage. A door from the family room leads to the spacious screened porch with sliding windows, porcelain tile floor and attractive ceiling fan. This 3-season room is sure to be one of your favorite spots to relax, daydream, entertain or just enjoy the best view in the house – the pond with the bubbler fountain and lots of trees. What a great spot to start your day with your favorite morning beverage or end you day relaxing or enjoying those evening Carolina breezes. Or better yet, head outside to the coated, oversized backyard patio with natural gas heater, gas hookup for grill and retractable awning with wind sensor and removable side sunshade. This will be the perfect spot for grilling, entertaining and creating memories with family and friends. Upgrades by the owners include converting the screen porch to a 3-season room by adding sliding windows and installed porcelain tile floors and fan. Added front storm door & screen door from laundry room to garage. Installed new light fixtures and fans, plantation shutters in the family room, extended the backyard patio, coated it, added overhead storage in garage and epoxy coat to garage floor, installed curbscaping and TV mounts in family room, bedrooms and porch. Attached 2-car garage with epoxy floor, overhead storage, large walk-closet perfect for storing luggage, beach chairs and all those extra items! The community offers an outdoor pool and clubhouse with fitness equipment. Convenient location, close to beaches, grocery stores, shopping, dining, golf, medical facilities, the Murrells Inlet Marsh Walk, Brookgreen Gardens &Huntington Beach State Park. Measurements and square footage are approximate and not guaranteed. Buyer responsible for verification. Some photos in this listing are Virtually Staged.

108 Parmelee Dr. Unit E, Murrells Inlet

$1,900,000
6 Beds 5 Baths 2519497 MLS
Oceanfront Paradise 6BR Beach House with Pool. Welcome to SeaBatical, a premier beachfront retreat offering breathtaking ocean views, spacious luxury, and strong rental income. Located on the sought-after South Waccamaw Drive in Garden City, this 6-bedroom, 5-bathroom home offers the ultimate blend of comfort and coastal charm. It can accommodates up to 18 guests. Property Highlights: 6 Bedrooms | 5 Bathrooms. 3,378 Heated Sq Ft, 4508 Total Sq Ft. of beautifully designed living space. Private oceanfront pool with expansive deck. Direct beach access just steps from your door. Fully furnished and turnkey ready. Breathtaking views from multiple balconies and living areas. Open-concept layout perfect for entertaining and family gatherings Professionally managed by Dunes Realty with a proven track record of strong rental income. Seabatical's first floor has bedrooms and entertainment area uniquely accommodating guest with mobility issues. Whether you're looking for a private coastal getaway or a high-performing investment property, this home delivers. Imagine seeing sun rises over the Atlantic Ocean, spending your days by the pool, and walking the sandy shoreline at sunset. Nestled in the peninsula of Garden City Beach, you're minutes away from the Pier, restaurants, entertainment, and golf. All while enjoying the peace and privacy of oceanfront living. Excellent Income Generator: This property has been successfully managed by Dunes Realty, making it an ideal opportunity for investors seeking consistent returns.

1919 S Waccamaw Dr., Murrells Inlet

$410,000
3 Beds 2 Baths 2519069 MLS
Beautiful Inside & Out! An exceptional property in the desirable 55+ community of Woodlake Village. Completely remodeled, this exquisite home features luxury finishes, superior craftsmanship and premium quality throughout. This pristine 3 bedroom, 2 bath home with 2 car garage shows like a magazine worthy home. Attention to detail and pride of ownership are immediately apparent. Situated on a large and nicely landscaped cul-de-sac lot, this home has great curb appeal from the moment you drive up. The stage is set beginning with the manicured lawn, flower beds with landscape rock, house with light gray siding with black gutters and lights, attractive black shutters, covered front porch with stunning black Shaker Crafstman door with glass sidelites, entry storm door and transom window. Since the owners purchased the home less than 4 years ago, they beautifully updated the home to include a new roof, oversized gutters, new HVAC, water heater and electrical panel. The kitchen was reconfigured and a dream kitchen was designed and installed. The primary and guest baths were totally remodeled. The entire home was painted and smooth ceilings were installed to replace the popcorn texture. New LVP flooring was installed throughout and new front door, entry storm door and slider doors were added in living room and Carolina Room. All new appliances, light fixtures, ceiling fans, fireplace surround tile, utility sink in garage, irrigation pump and new landscaping. Most of the work was completed in 2022. Enter the home into a tile foyer that opens to the spacious living room with vaulted ceiling, wood burning fireplace with tile surround, ceiling fan and slider to the backyard patio. While the entire home is stunning, the true treasure of the home is the gourmet kitchen with custom frameless cabinetry, breakfast bar with undermount sink with champagne bronze faucet, quartz countertops, travertine backsplash, coffee bar with display cabinet with crackle glass, pantry, GE Profile stainless steel fingerprint resistant appliances including French Door refrigerator, slide-in range with induction oven, convection microwave, dishwasher, and laundry area with washer and dryer that convey. This chef’s kitchen flows seamlessly into the bright and cheery dining area with fan light and two floor to ceiling windows, perfect for entertaining and those more formal dinners. The dining room flows into the Carolina Room with windows all around, ceiling fan and slider to the patio. Primary bedroom with ceiling fan, walk-in closet and two windows overlooking backyard. Top of the line owners’ bath with spacious marble tiled walk-in shower with bench, custom vanity with granite top and marble floor. Friends and family who visit will be comfortable in the two spacious guest bedrooms with floor to ceiling windows overlooking the front yard. Totally remodeled guest bath with porcelain tiled walk-in shower, raised vanity with granite top, and porcelain tile floor. The Carolina Room is sure to be one of your favorite places to relax, read a good book or just take in the pretty backyard view. A slider from the Carolina Room leads to a patio overlooking the peaceful, wooded backyard. Entertaining comes naturally here – it is truly your own private oasis. What a great spot for grilling, entertaining and building memories with family and friends. Attached 2-car garage with utility sink, side door with screen door and sidewalk to front of house, pull-down stairs to floored storage in attic and shelving. Easy to maintain with vinyl siding, gutters, irrigation system and termite bond. Truly a standout home! Conveniently located just minutes from the beach, golf courses, hospital, marina, restaurants and shopping. Low HOA fees with great amenities including clubhouse, pool, pickleball courts, library, shuffleboard and all types of activities. Measurements and square footage are approximate and not guaranteed. The buyer is responsible for verification.

1806 Bunting Ct., Murrells Inlet

$575,000
3 Beds 4 Baths 2518710 MLS
Welcome to elegant, effortless living in the sought-after Seasons of Prince Creek West. 151 Sugar Loaf Lane is the Nittany floor plan which is the largest model in the community at over 3000 square feet. It is located on a large corner lot in walking distance to the 30,000 square feet amenity center and clubhouse with indoor/outdoor pools, hot tub, state-of-the-art gym, billiards, darts, ping pong, yoga, water aerobics, fitness classes, tennis, pickleball, bocce, shuffleboard, arts & crafts, library, expansive social hall, indoor/outdoor kitchens and an on-site lifestyle director. There are numerous clubs and social activities for every interest. In addition to the clubhouse, Wilderness Park is located adjacent to the community with two outdoor pools, tennis, pickleball, basketball, playground, picnic pavilion and walking trails. Beautiful landscaping surrounds the property and a custom designed driveway, and front porch welcome you. Step into the spacious foyer and great room with architecturally pleasing archways, coffered ceilings, crown molding, and a lovely gas fireplace. Sliding glass doors lead to the screened, private, oversized lanai with custom concrete and a view of lush landscaping. Walk through the archway to a chef’s dream, expansive eat-in-kitchen that includes GE Profile stainless appliances, upgraded 42” cabinetry with plentiful storage and granite countertops and a pantry. The second sliding glass door also opens to the tranquil lanai. The home features upgraded ceiling fans in all rooms, wood look flooring in living area and master, carpet in guest rooms and tile in the four bathrooms. Spacious laundry room with custom cabinetry, sink, and storage closet is conveniently located off the foyer with access to the garage. Large capacity Whirlpool Cabrio washer and dryer convey. With three bedrooms, four full baths and soaring 14-foot ceilings, this home is open-concept with split bedrooms and many upgrades. The expansive master suite with custom cellular shades and coffered ceiling spans a third of the home. It features spa-like his & hers bathrooms with oversized shower and beautiful soaking tub. The suite offers large, his & hers walk-in closets, abundant storage and soundproofed walls. The guest wing includes a spacious in-law suite with sitting area, full bath, and large walk-in closet. The third bedroom is next to the 4th full bathroom. Storage is abundant with three large walk-ins, three linen closets, and a guest room closet all with high ceilings and expanded shelving. The two-car, oversized garage includes ceiling storage racks, natural gas Ranaii tankless water heater. The HALO #5 reverse Osmosis, million-gallon, maintenance-free water system provides whole-house filtered water. New roof and AC with UV Light in 2022. The Seasons is a vibrant natural gas community with an affordable HOA that includes access to all amenities, lawn maintenance, irrigation, cable, internet, trash service, and gated access. Minutes from beaches, world-class golf, Murrells Inlet, Huntington Beach State Park, Brookgreen Gardens and the Grand Strand, it offers luxury and convenience. This lovely home has many upgrades and maintenance-free living in a meticulously groomed neighborhood. Come see for yourself.

151 Sugar Loaf Ln., Murrells Inlet

$650,000
4 Beds 3 Baths 2518395 MLS
Tucked away on a quiet cul-de-sac in the private, gated community of Wachesaw Plantation, this beautifully maintained home blends classic Lowcountry style with thoughtful upgrades and a flexible layout. Residents enjoy a tranquil, oak-lined setting surrounded by Wachesaw Plantation Club, a private club which hosts a Tom Fazio golf course, swimming pool, clay tennis courts, and a charming clubhouse—all just minutes from the conveniences of all Murrells Inlet has to offer. The home features 10-foot ceilings, crown molding, and abundant natural light throughout. The kitchen is equipped with granite countertops, a gas range, stainless steel appliances, and a decorative tile backsplash—all kitchen appliances, plus the washer and dryer, convey. The spacious great room with gas fireplace connects to the dining area and a bright Carolina Room overlooking the private, wooded backyard. The first-floor primary suite includes direct outdoor access and an updated en-suite bath with heated tile floors and a large walk-in tiled shower. Upstairs, a full guest suite with private bath offers ideal space for visitors or a quiet home office. There are also two other bedrooms on the main level. Additional highlights include a dedicated laundry room with cabinetry, whole-house surge protector, gutter guards, and a side-load garage with built-in workbench and storage. Major systems have been recently updated—the roof, HVAC system, and water heater have all been replaced within the last three years. Enjoy peaceful outdoor living from the screened porch, dual patios, or hot tub—all set against a serene natural buffer. This is a rare opportunity to own an immaculately well kept home in one of Murrells Inlet’s most sought-after gated communities. Please call the listing agent, or your Realtor, to learn more about this incredible opportunity or to schedule a showing!

4494 Horseshoe Bend, Murrells Inlet

$515,000
3 Beds 2 Baths 2518063 MLS
Spectacular, pond-view homesite with two fountains, a picturesque setting of tall pine trees, and a partial (seasonal) view of Blackmoor golf course across the pond and through the trees. 474 Grand Cypress Way is a single-family residence that’s located in Seasons at Prince Creek West, an active 55+, gated community. This popular Homestead floorplan, with over 1,900 heated square feet, has a whole-house gas generator (2014), new HVAC (2021), tankless-gas water heater (2017), hurricane window coverings, water filtration system, washer, dryer, and refrigerator that are only a few years old, and a new garage door with keypad. The home's open floor plan is perfect for entertaining and allows your guests privacy with their guest bedroom and bath featuring a walk-in tub. The primary suite is spacious and large enough to accommodate big furniture, and down the hall, there are two closets and a wonderful spa-like bathroom, finished with a Jacuzzi tub, and a tile shower with glass enclosure. The highlight in the great room is the gas fireplace with wood mantel, and double center-hinged French doors that open to the Carolina Room. A perfect place to sit back and relax while taking in the beautiful scenery. The heart of the home, the kitchen, is finished with granite counters, stainless steel appliances, tile backsplash, large pantry, and a cozy breakfast nook. You can access the laundry room and garage from the kitchen. Enjoy spending time with your family and guests in the dining room, which is appropriately located next to the great room and kitchen. Some features to mention are 10-foot ceilings, custom shades, Plantation Shutters, chair rail, and crown moldings in some areas, mature palm trees in the front and back yard, cozy covered front porch, and patio area with a gas hookup. This residence is not just a home, but a lifestyle choice. The monthly HOA fee includes the following: internet, weekly trash pick-up, lawn service, irrigation, a fitness center, an indoor and outdoor pool, a Jacuzzi, BBQ area, shuffleboard, bocce ball area, gated community, and a Grand Clubhouse with an onsite Lifestyle Director. The clubhouse can be a great place to relax or gather with friends at community events. With a short golf cart or drive, you can access The Park, which features two additional outdoor pools, pickleball courts, bocce ball courts, basketball courts, tennis courts, and walking trails. All square footage is to be confirmed by the buyers and their agent.

474 Grand Cypress Way, Murrells Inlet

$587,500
3 Beds 3 Baths 2516329 MLS
Timeless all-brick ranch with a functional split-bedroom design and stylish, well-planned interior finishes. The open-concept living area is accented by a tray ceiling and flows seamlessly into the kitchen and breakfast nook, creating a welcoming space for gathering and daily living. Plantation shutters throughout the home add an elegant touch while enhancing natural light and privacy. The kitchen is outfitted with stainless steel appliances, granite countertops, a work island, and a spacious walk-in pantry to meet all your storage needs. An arched entry adds character while connecting the main living spaces to the formal dining area and foyer. The primary suite is privately located and filled with natural light from large windows, highlighted by a double tray ceiling. The en-suite bath offers a spa-like experience with a deep soaking tub, floor-to-ceiling tiled shower, dual granite-topped vanities, and two walk-in closets. Two additional bedrooms and a full bath are located on the opposite side of the home, with a third full bath positioned near the laundry area and garage entry - ideal for guest use or daily convenience. Step out to the screened back porch equipped with ceiling fans, where views of the pond and peaceful 13-acre backdrop create the perfect escape. The backyard was designed for relaxing and entertaining, featuring a custom patio, pergola-covered hot tub, fire pit with curved stone bench, and cobblestone walkways connecting every element. The fenced yard is surrounded by lush, mature plantings, including gardenias, ginger lilies, and hydrangeas, framed by a stone flower bed and complemented by freshly laid Zoysia sod. Low-maintenance upgrades such as French drains and Leaf Guard systems are already in place. Recent updates include fresh paint in the kitchen, living area, and third bedroom, along with professional servicing of the hot tub and irrigation system. The exterior, including the driveway, fence, windows, and house, was also pressure-washed in late June, making this home move-in ready and truly exceptional. Measurements are not guaranteed. Buyer is responsible for verifying.

4002 Bayfield Loop, Murrells Inlet

$489,900
3 Beds 4 Baths 2513425 MLS
Immerse yourself in a world of comfort as you step into this exquisite newly constructed raised beach home, in Murrells Inlet Village. Situated just across from the delectable Graham's Landing restaurant, which overlooks the Marsh, this home offers convenience and relaxation. Take a short stroll to the East Coast Greenway, a picturesque walking and biking path that leads to the Marshwalk or Huntington Beach State Park. Within a 5-minute drive, you'll discover the stunning North Litchfield Beach, as well as various medical offices, restaurants, and shopping opportunities.. Step into this remarkable home that offers a combination of durability and charm. With its cement fiber siding, sleek metal roof, and cottage style shutters, this home exudes a unique appeal. Inside, you'll find an open concept design that promotes convenience and relaxation. It features a Master Suite, In-Law Suite, a guest bedroom, 2.5 baths, and a practical carport beneath the house. Embrace the outdoors with two covered porches and a private deck attached to the In-Law Suite, providing a touch of luxury. The main living area is perfect for entertaining guests, while the pet-friendly luxury vinyl plank flooring and low-maintenance Quartz countertops add an elegant touch. The spacious Master Suite includes a beautiful private covered porch, where you can enjoy your morning coffee or tea while witnessing the breathtaking sunrise over the Marsh. Don't miss out on this exceptional property that truly has it all. Please note that all measurements are approximate and the buyer is responsible for verification.

52 Fish Shack Alley, Murrells Inlet

$740,000
6 Beds 6 Baths 2512925 MLS
Welcome to the Inlet Life in this unique 6 bedroom 5 ½ bath raised beach style house on a large corner lot. Down the street from the Famous Marshwalk. Beautiful Community of South Bay Village. This splendid home consists of a main house and a guest house connected by a maintenance free composite deck. Mature landscaping was meticulously selected to create privacy and beauty around the house and fenced in yard. The guest house can be used as an in-law suite, for guests, or even used as a short-term rental. All throughout the houses you will find plantation shutters, nine foot ceilings, custom cabinetry, Grohe fixtures, natural gas and a lot of storage areas! In the main house, you will notice 3 levels of living. The ground level consists of an oversized bedroom, full bathroom and walk-in closet, could be used as the Primary Bedroom. Sliding glass door in the bedroom leads you out to a 30 x 11 private patio area with a great entertaining space. A one car garage with custom cabinets completes the ground floor. On the second level, you will find an open concept living space. A large living room with built-in cabinets and a gas fireplace combined with a large kitchen with granite countertops, upgraded wood cabinets, and Bosch appliances. The half bathroom is located on this floor for added convenience. Another option on this level is to enjoy the deck under a retractable awning with remote. The third level of the main house consists of a Primary bedroom with an ensuite, a guest bathroom, and two more bedrooms. The laundry room with stackable units and storage finishes off the top floor of the main house. The guest house has an outside entrance to a first floor bedroom with a full bathroom and walk in closet. You will find a second 1-car garage with built in cabinets on this level as well. The upstairs is a complete apartment. You enter the living space with two walls of custom built-in cabinetry. The kitchen includes a 24” stove, dishwasher, small refrigerator, microwave, and yes, a stackable washer/dryer. The washer/dryer is hidden behind custom cabinets in the galley kitchen. Next to the living room and kitchen is a full bathroom and bedroom with a walk-in closet. The location of this unique home is perfect for walking, jogging, or enjoying a stroll on the bike path, or taking your golf cart to Marshwalk for lunch or dinner. Close to the Beach, Nature trails, Brookgreen gardens, restaurants, shopping, stores and more. Great for Primary or Investment property. Schedule a Showing Today!

175 Summer Wind Loop, Murrells Inlet

$569,000
4 Beds 4 Baths 2508954 MLS
Welcome to 402 Bumble Circle, a beautifully designed 4-bedroom, 3.5-bathroom home in the highly sought-after Saint James school district in Murrells Inlet. Built in 2022, this beautiful home offers upgrades throughout, including a whole house generator, a whole home surge protector, plantation shutters, crown molding, and LVP throughout (no carpet). The gourmet kitchen is a true showstopper, showcasing marble countertops, stainless steel appliances, a farmhouse sink, natural gas range, large island, and a spacious walk-in pantry—perfect for everyday living and entertaining alike. The master bedroom is located on the main floor and features a spa-inspired en-suite bathroom with dual vanities and a beautifully tiled walk-in shower. An additional guest bedroom and a flexible office—perfect as a dedicated fourth bedroom—are also located on the main level. Upstairs, you’ll find a third bedroom complete with its own full bathroom, offering a private retreat for guests or family members. A versatile loft space on the second floor provides the perfect setting for a playroom, media room, or relaxed hangout area. Step outside to your fully fenced backyard with a spacious patio—ideal for grilling, a hot tub, or simply relaxing with friends and family. The three-car garage is another standout feature. Wren Bay offers resort-style amenities including a community pool, sundeck, scenic ponds, walking trails, and gathering areas. All this is just minutes from the Murrells Inlet Marshwalk, award-winning restaurants, shopping, golf courses, and of course the beach. Don’t miss your opportunity to own this beautifully upgraded home in one of the Grand Strand’s most desirable communities—schedule your showing today!

402 Bumble Circle, Murrells Inlet

$883,150
4 Beds 4 Baths 2508253 MLS
Stately Custom Brick Home in Bellwood Landing | St. James School District: Built by a respected custom home builder as his personal residence, this timeless brick estate is a standout in both design and quality. Located at the end of a quiet cul-de-sac in the gated, natural gas community of Bellwood Landing in Prince Creek West, the home offers exceptional privacy and craftsmanship, all within the sought-after St. James school district—just in time to be settled before the school year begins! A stately façade with arched brickwork, tall columns, and manicured landscaping welcomes you into light-filled interiors featuring soaring ceilings, rich millwork, and a layout that was thoughtfully designed for today’s modern family. From the spacious great room with coffered ceilings and a floor-to-ceiling stone fireplace, to the formal dining room and nearby home office with a dramatic two-story window wall, every space feels purposeful and inviting. Function and Style in Every Detail: The gourmet kitchen offers custom cabinetry, granite countertops, a gas range with custom hood, classic subway tile, and a showstopping accent wall behind the cooktop. A large breakfast bar and adjoining dining nook make it ideal for both entertaining and everyday life. The first-floor owner’s suite is a true retreat, featuring tray ceilings, dual walk-in closets, and French doors leading to the covered back porch. The ensuite bath includes a freestanding soaking tub set on a river rock base, a walk-in tiled shower, dual vanities, and warm maple cabinetry. Flexible Upstairs Living: Two generously sized guest bedrooms upstairs each have oversized closets and access to two full bathrooms. A large bonus room with dormer windows, built-in wet bar, and extra storage provides flexibility for a playroom, media room, or creative space. Superior Construction & Hidden Perks: Constructed with 6” insulated concrete foam for durability, energy efficiency, and soundproofing, this home also includes R50 attic insulation, a whole-house Generac generator, and central vacuum system. And yes—there’s even a “secret” feature worth asking about! A Lifestyle You’ll Love: Bellwood Landing offers residents access to The Park at Prince Creek West—featuring a pool, tennis courts, playground, picnic pavilion, and scenic nature trail. Just minutes from the Murrells Inlet Marsh Walk, local restaurants, golf courses, and shopping, this location provides a quiet coastal lifestyle without sacrificing convenience.

653 Whispering Pines Ct., Murrells Inlet

Start Your Search

Provided courtesy of The Coastal Carolinas Association of REALTORS®. Information Deemed Reliable but Not Guaranteed. Copyright 2026 of the Coastal Carolinas Association of REALTORS® MLS. All rights reserved. Information is provided exclusively for consumers’ personal, non-commercial use, that it may not be used for any purpose other than to identify prospective properties consumers may be interested in purchasing.

Copyright 2026 NCRMLS. All rights reserved. North Carolina Regional Multiple Listing Service, (NCRMLS), provides content displayed here (“provided content”) on an “as is” basis and makes no representations or warranties regarding the provided content, including, but not limited to those of non-infringement, timeliness, accuracy, or completeness. Individuals and companies using information presented are responsible for verification and validation of information they utilize and present to their customers and clients. NCRMLS will not be liable for any damage or loss resulting from use of the provided content or the products available through Portals, IDX, VOW, and/or Syndication. Recipients of this information shall not resell, redistribute, reproduce, modify, or otherwise copy any portion thereof without the expressed written consent of NCRMLS.

Murrells Inlet, SC · Curated MLS Search

Homes with Guest House in Murrells Inlet, SC

An editorially curated view of every active homes with guest house listing in Murrells Inlet, SC. Updated in real time from the local MLS, presented without the noise.

Browse Active Listings